

Barrows Road
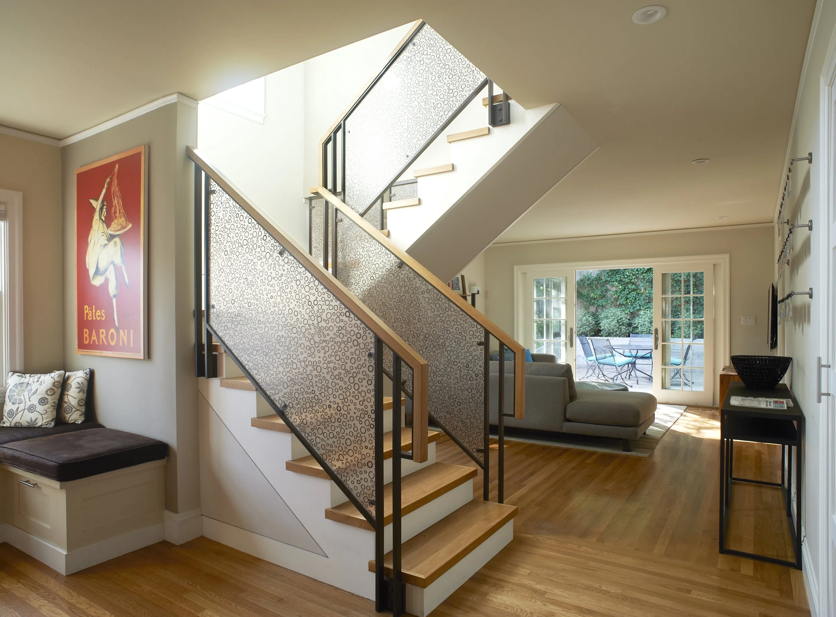
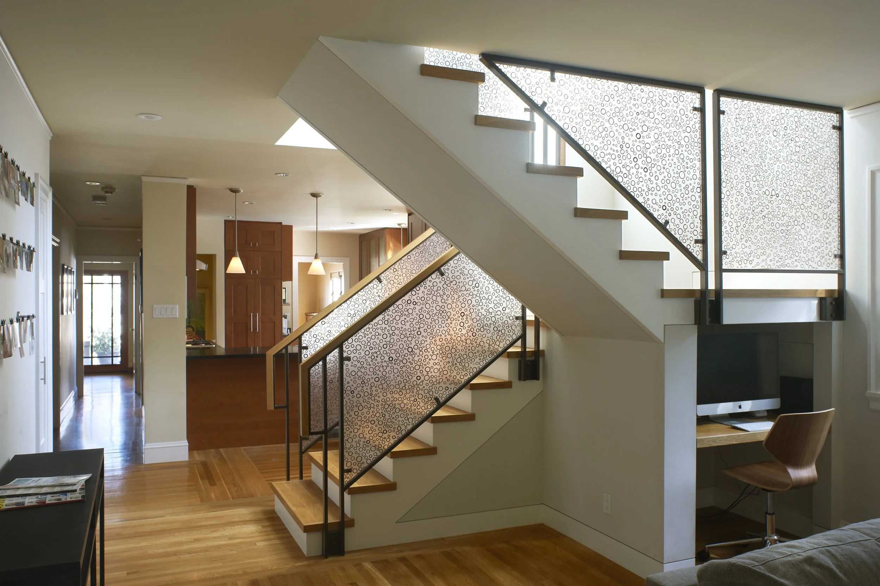
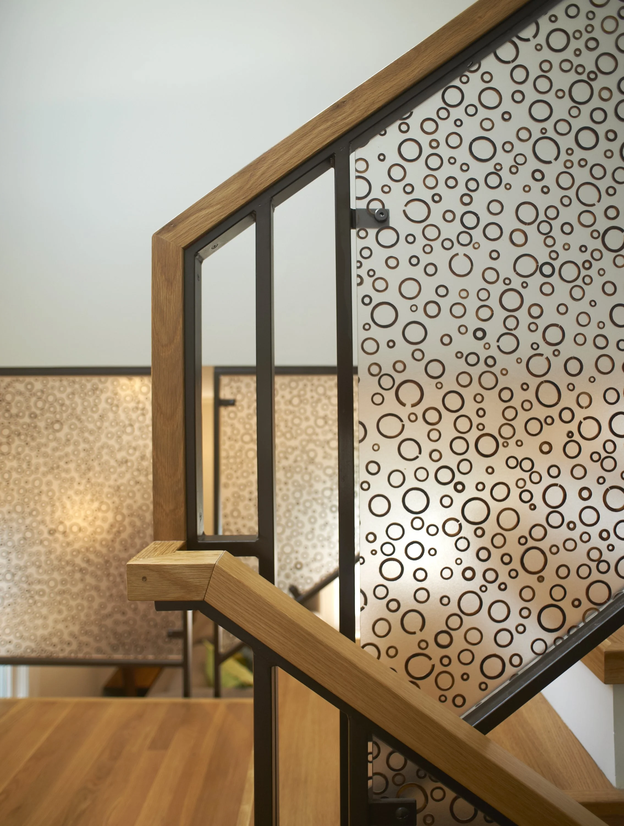
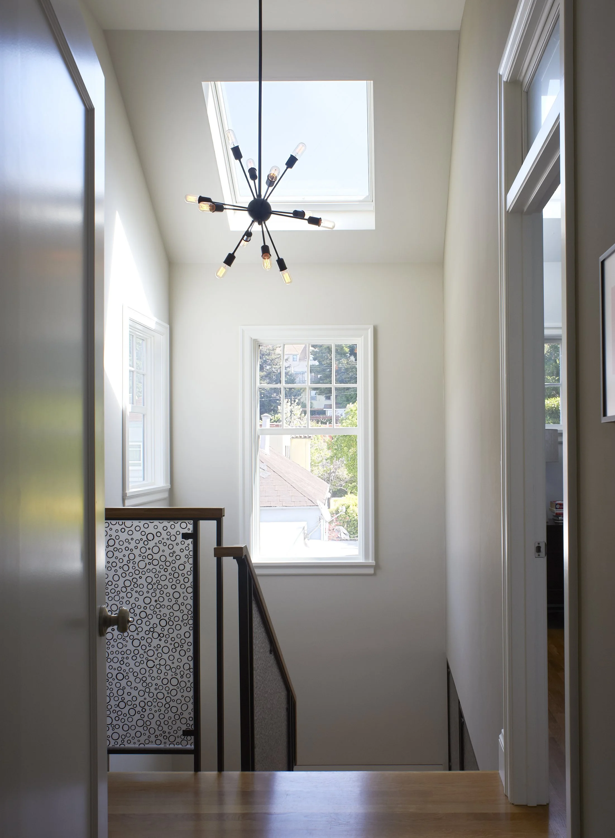
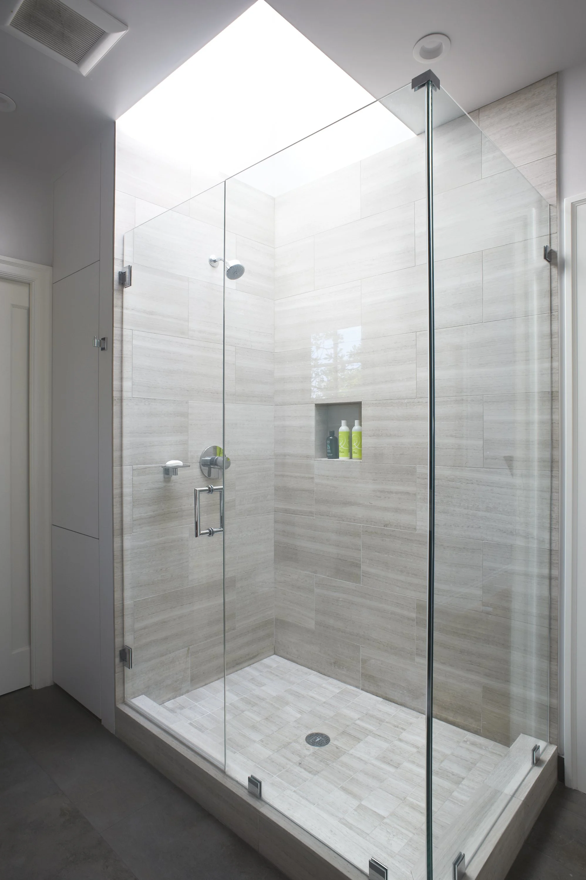
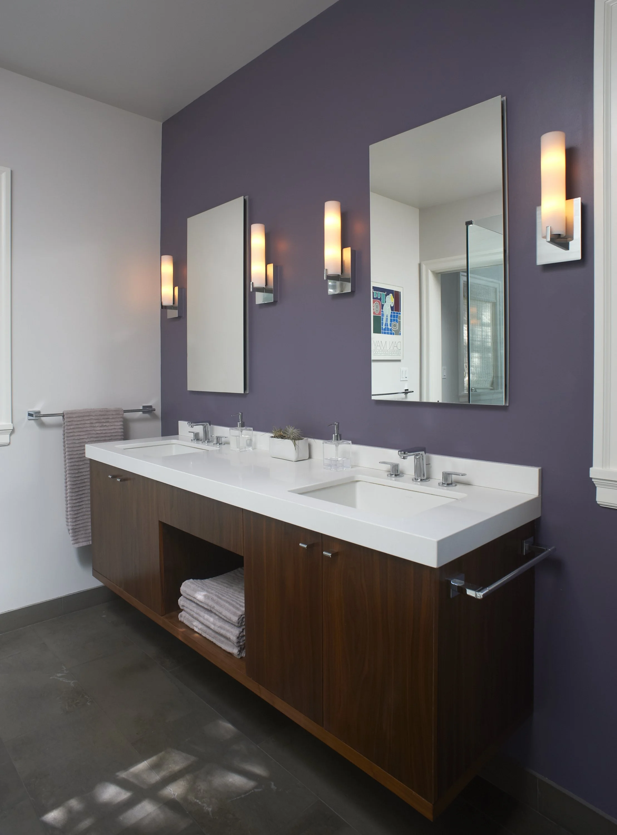
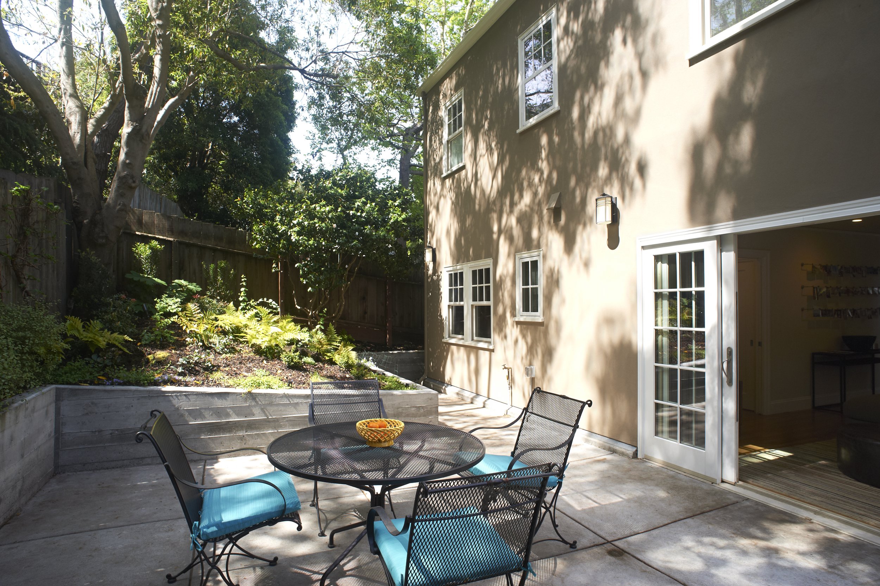
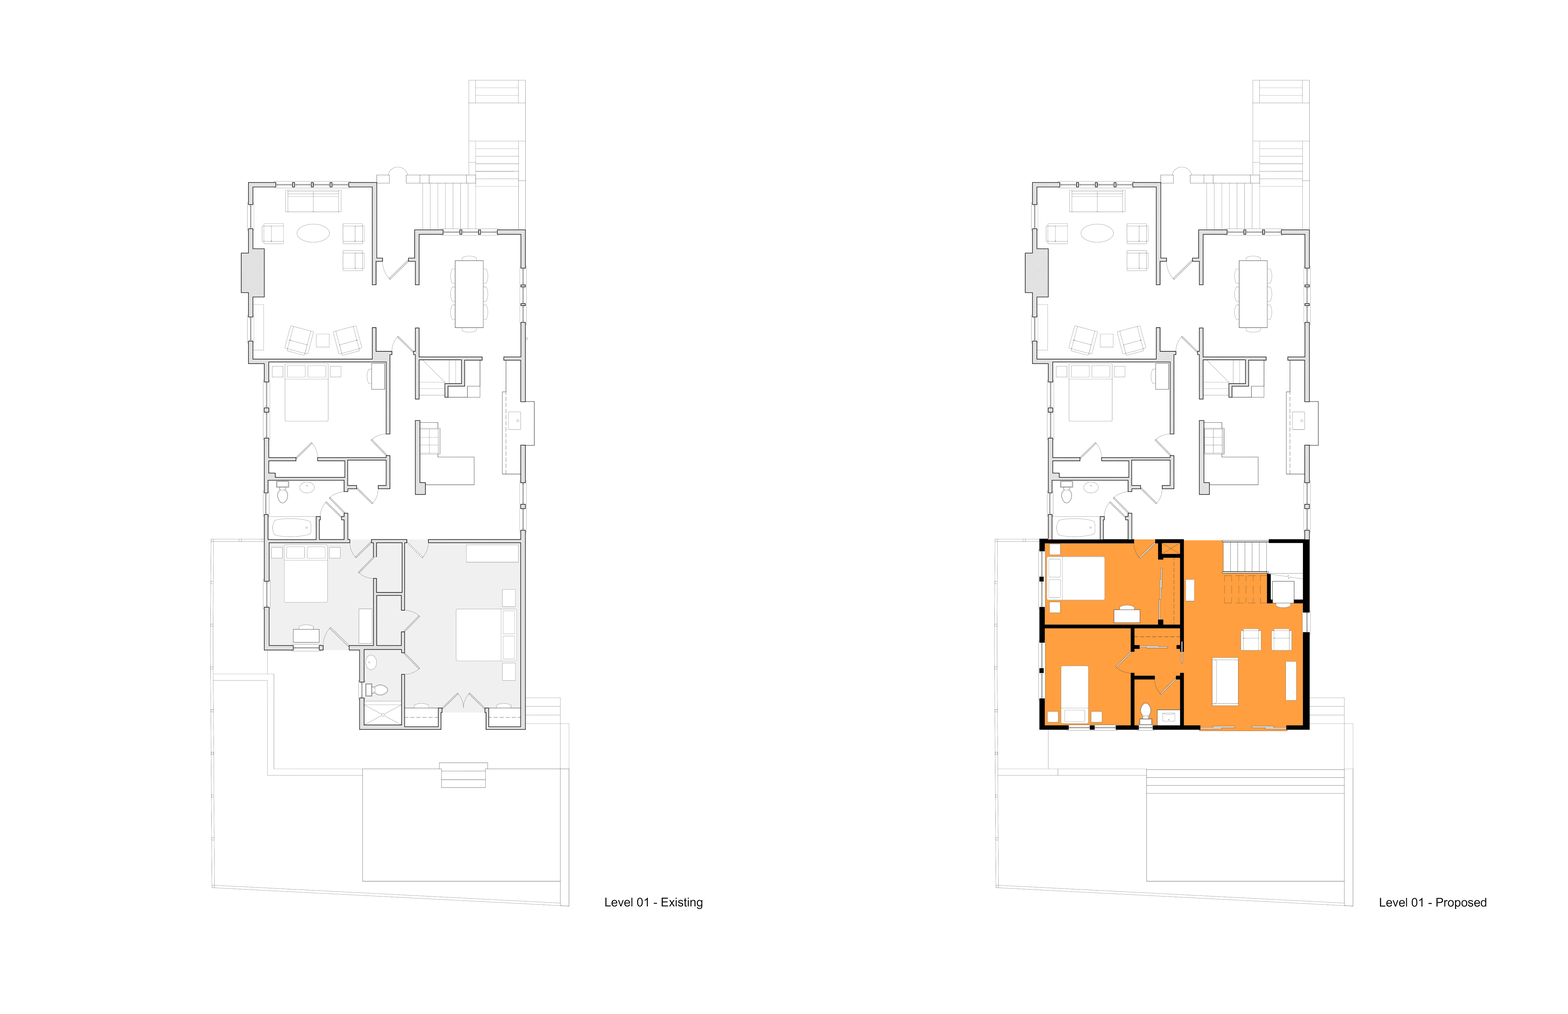
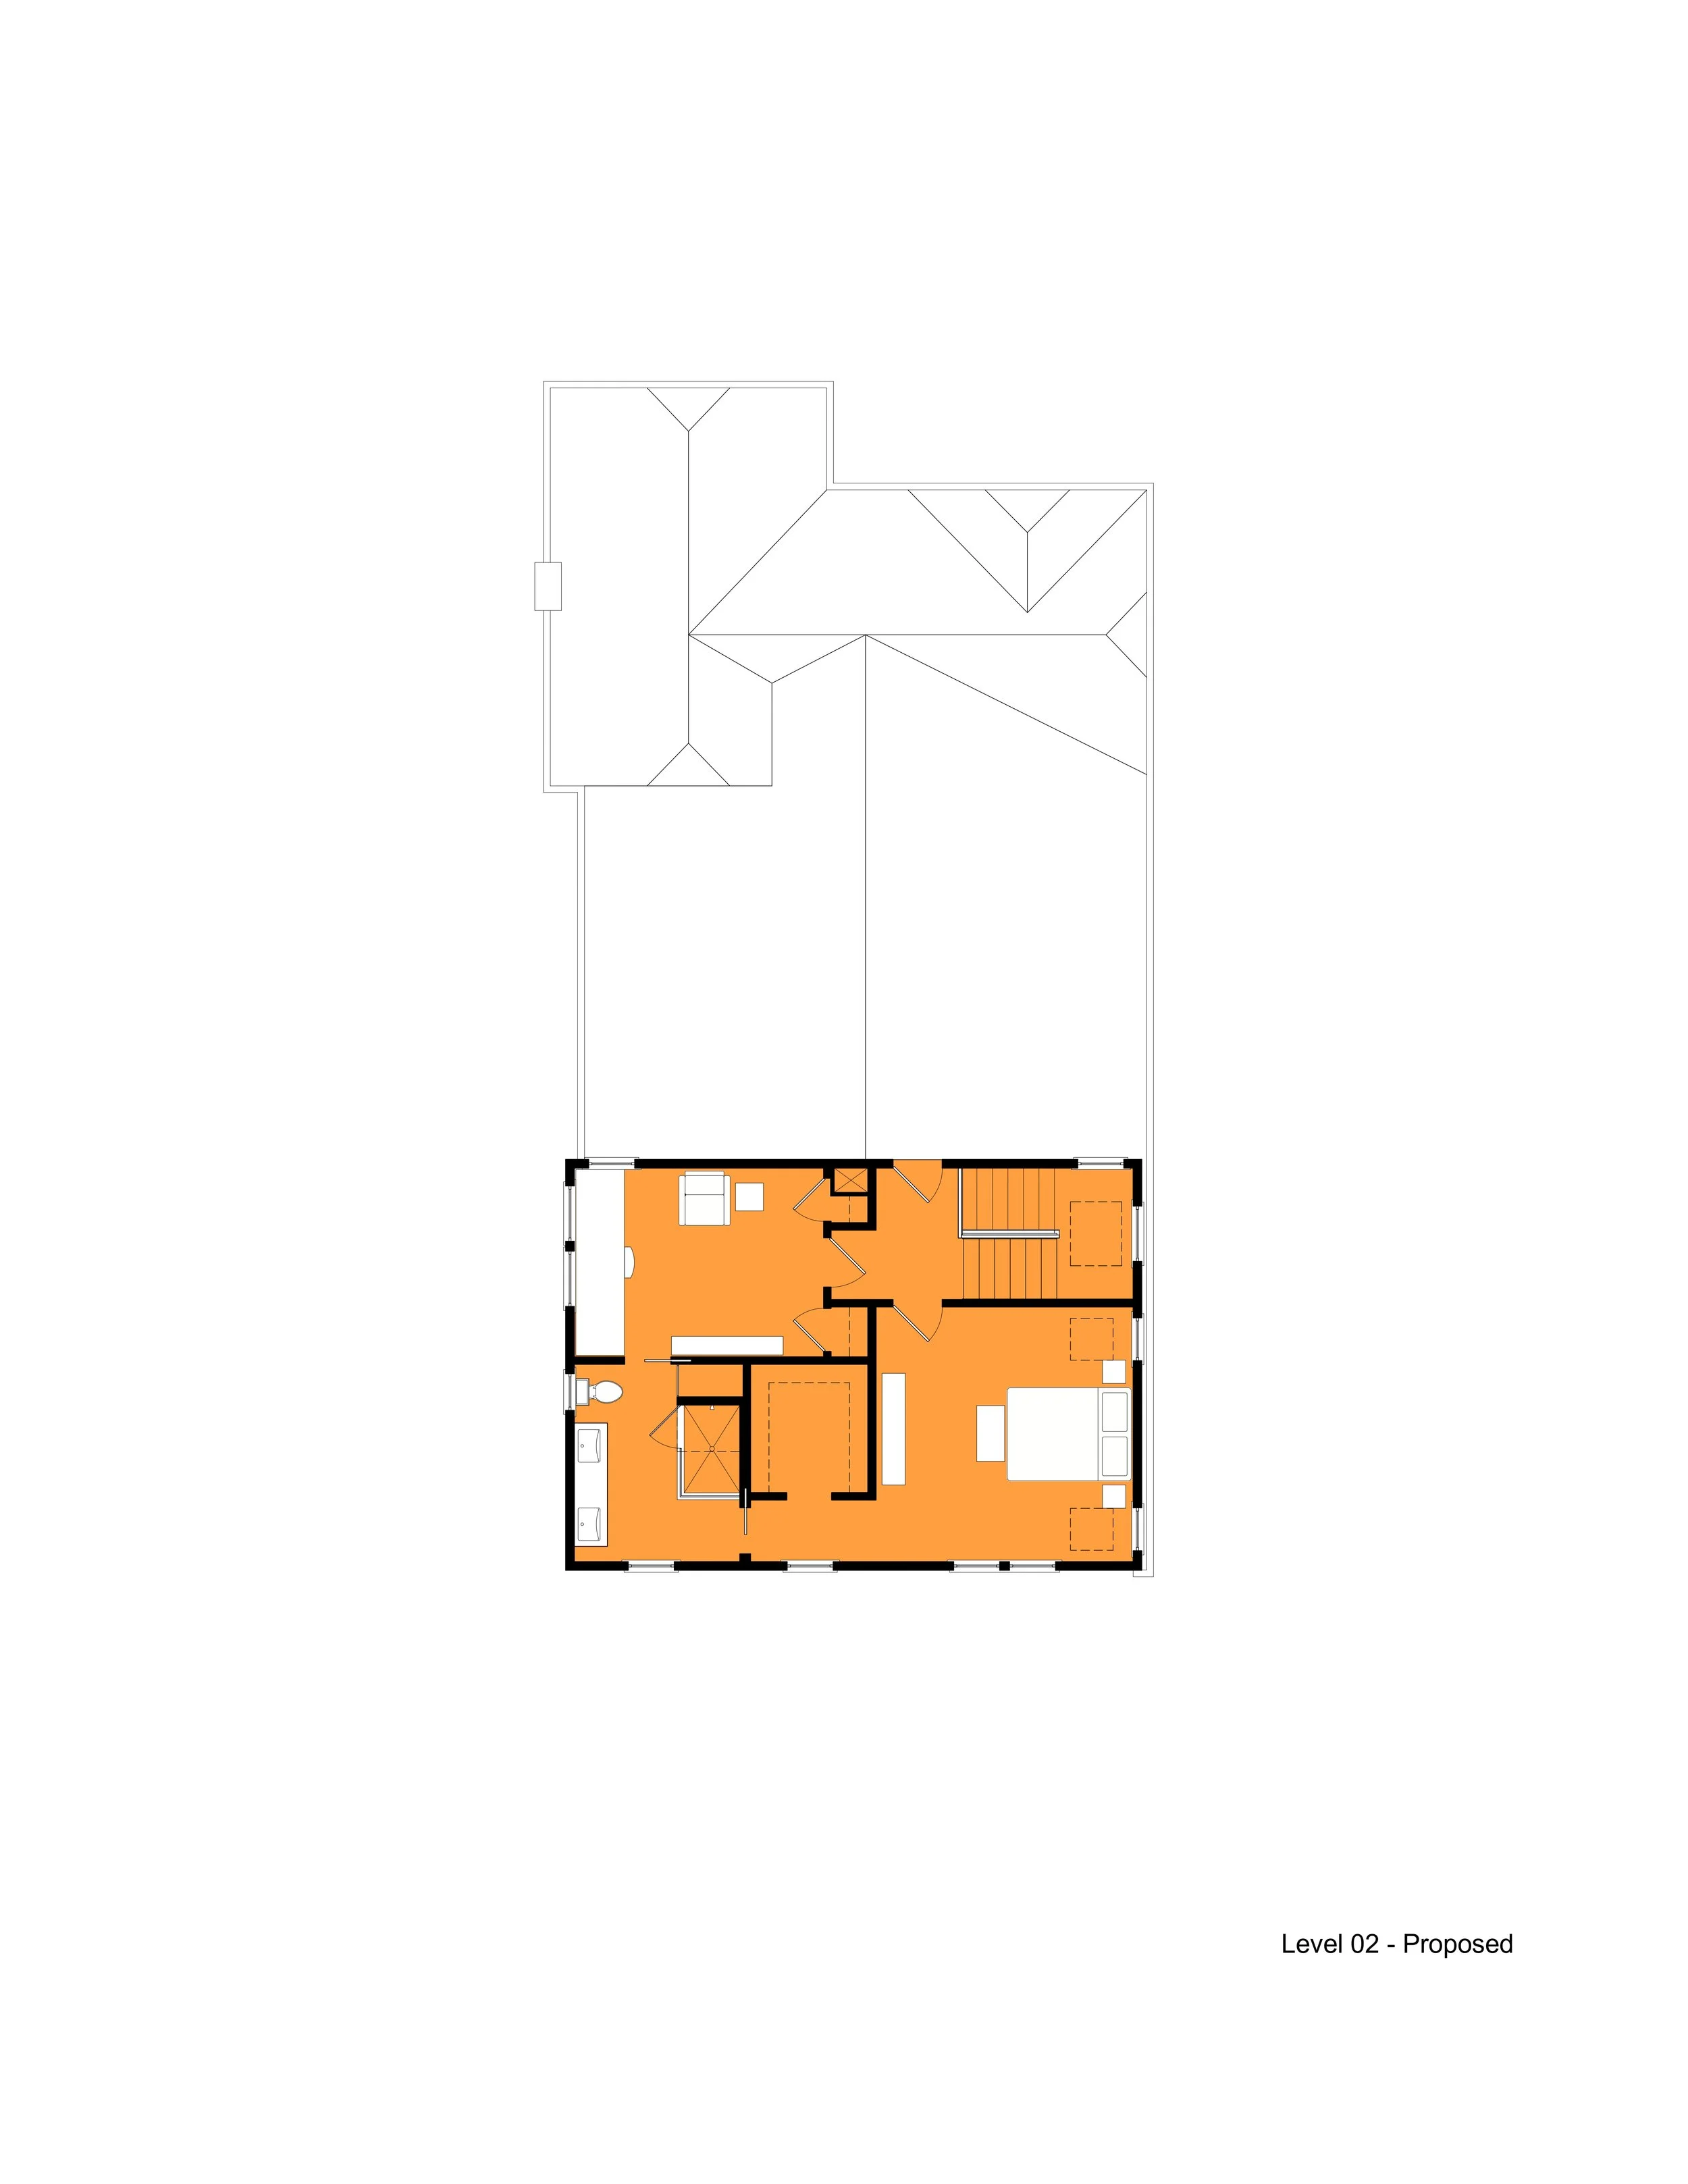
With this renovation, the exterior stays true to the home’s traditional design, while the interior leans modern according to the owners’ tastes. Conversion of a ground floor bedroom into a family room allows for free traffic flow to the new backyard patio; a new second-story houses the primary bedroom suite and an additional room, suitable for use as a bedroom or home office. The new stair and custom railing acts as a focal point for the house, connecting the two floors and separating kitchen from family room.
Project Status: Completed in 2015
Location: Oakland, CA
Floor Area: 1753 sf / 805 added sf
Photographer: James Newman