
Sunnyhills Road
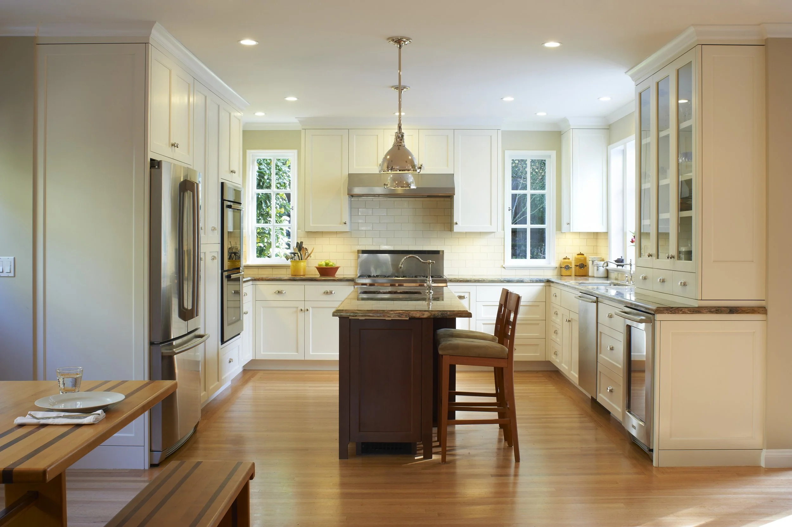
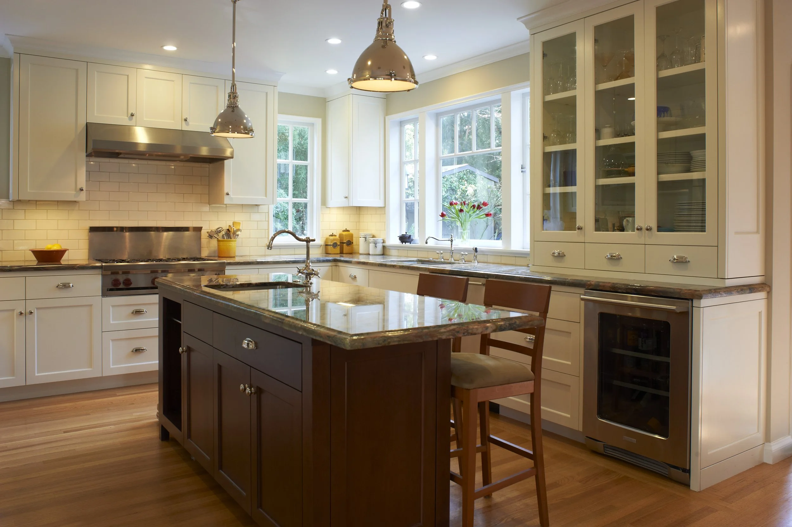
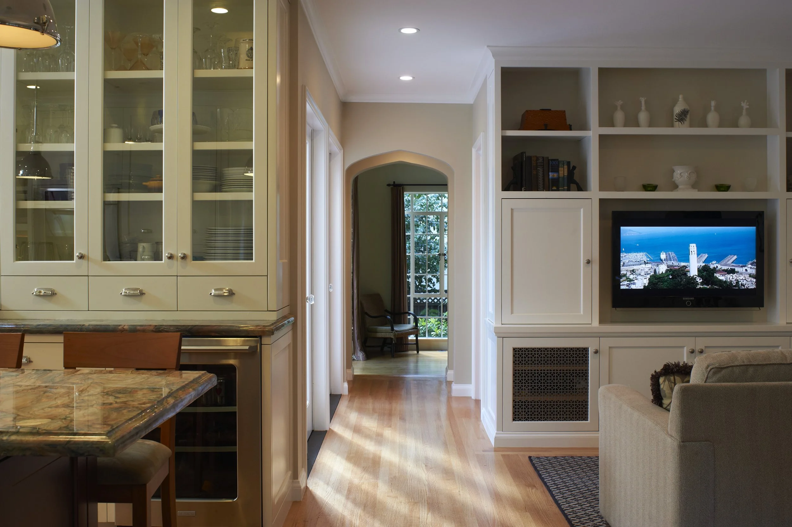
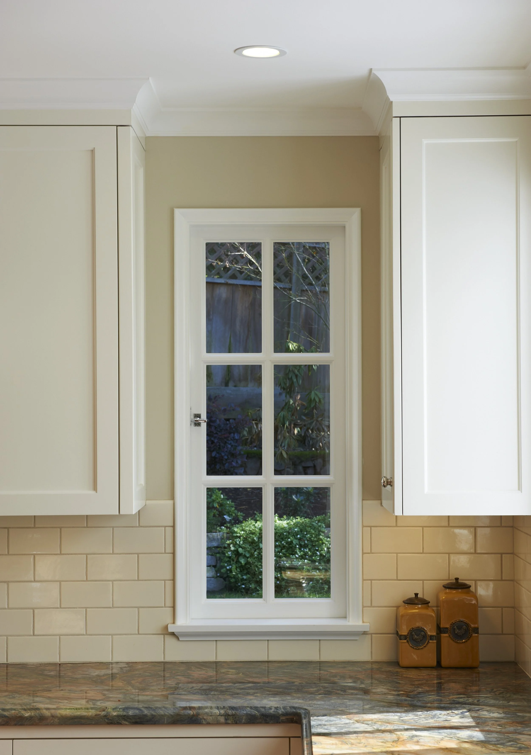
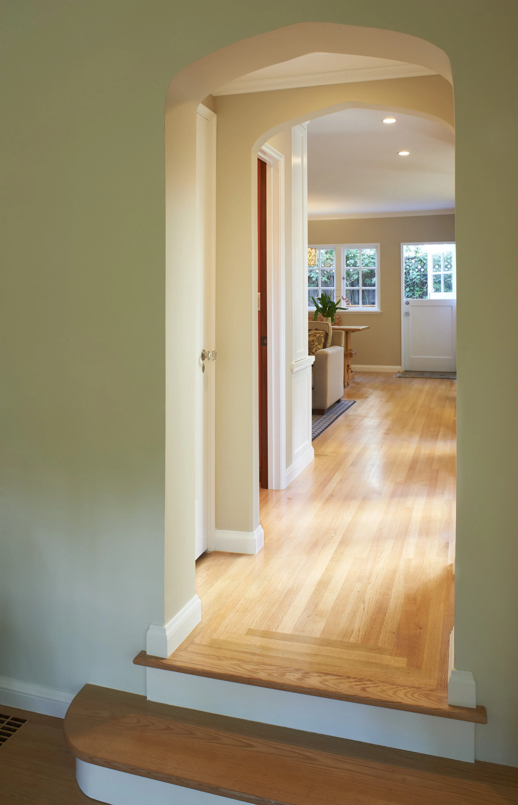
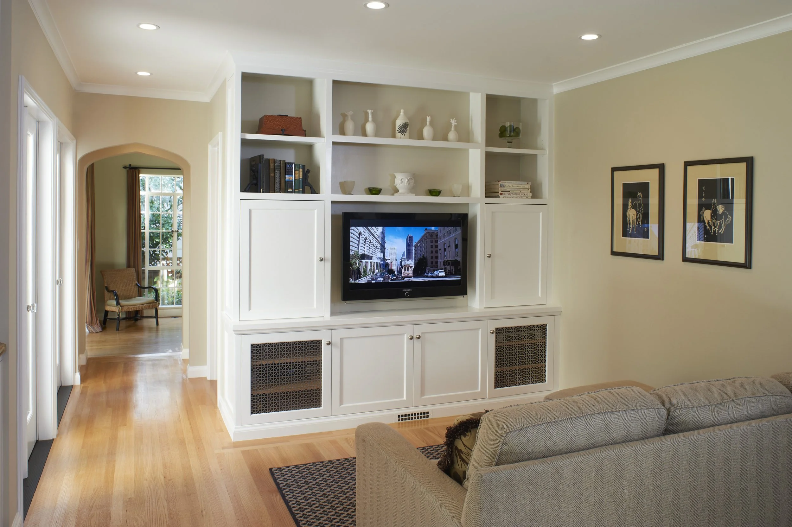
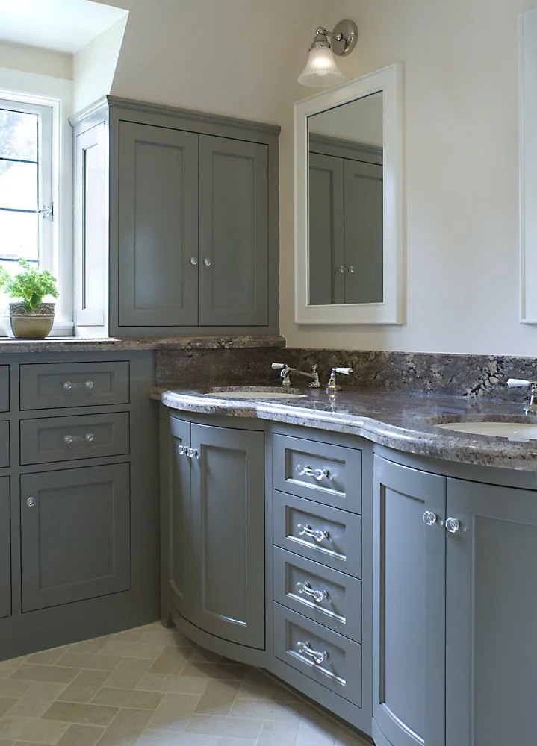
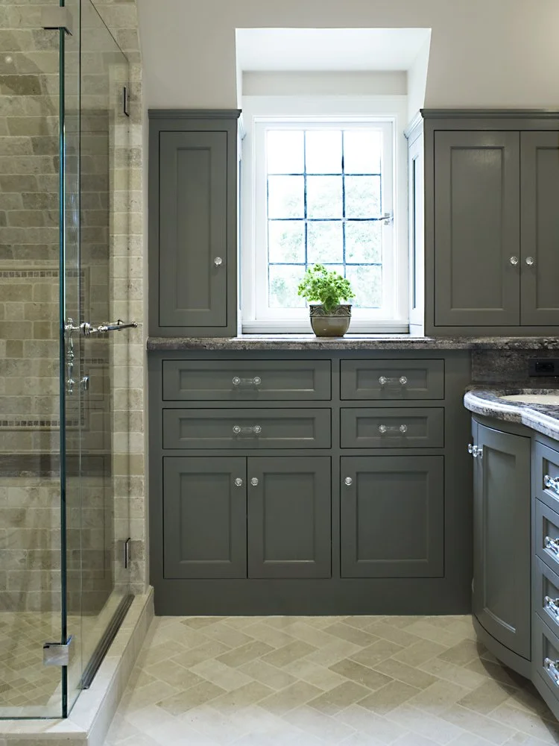
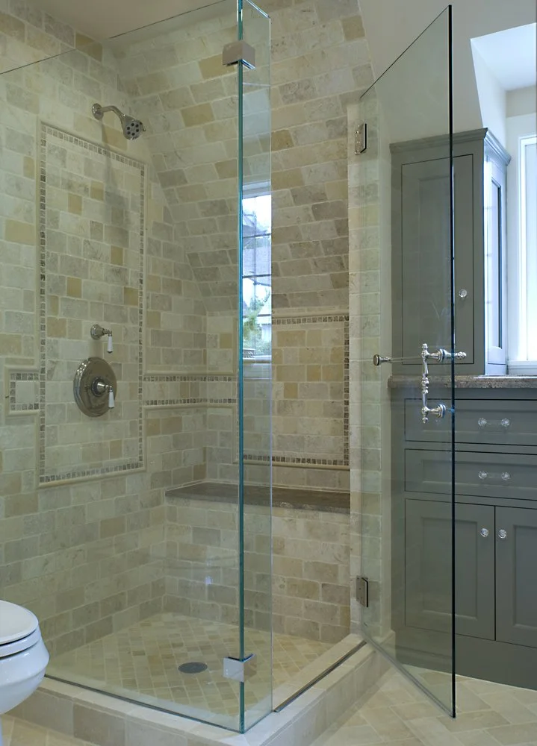
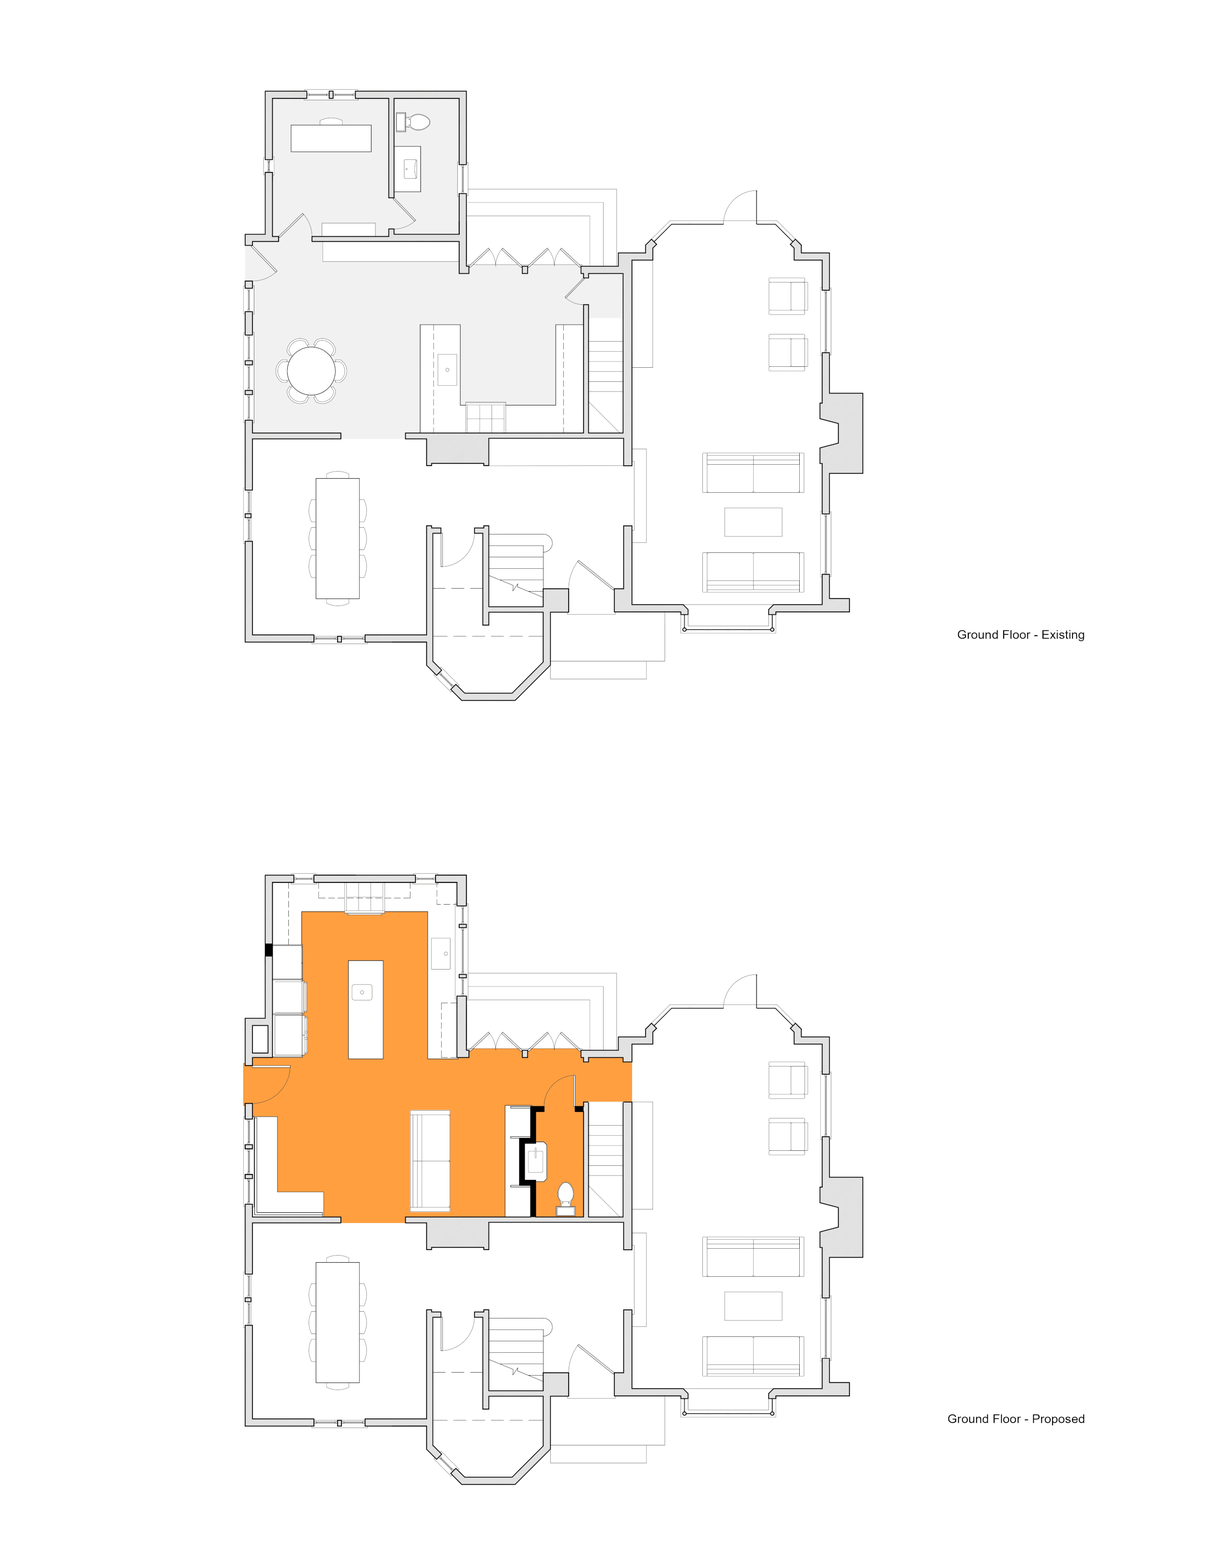
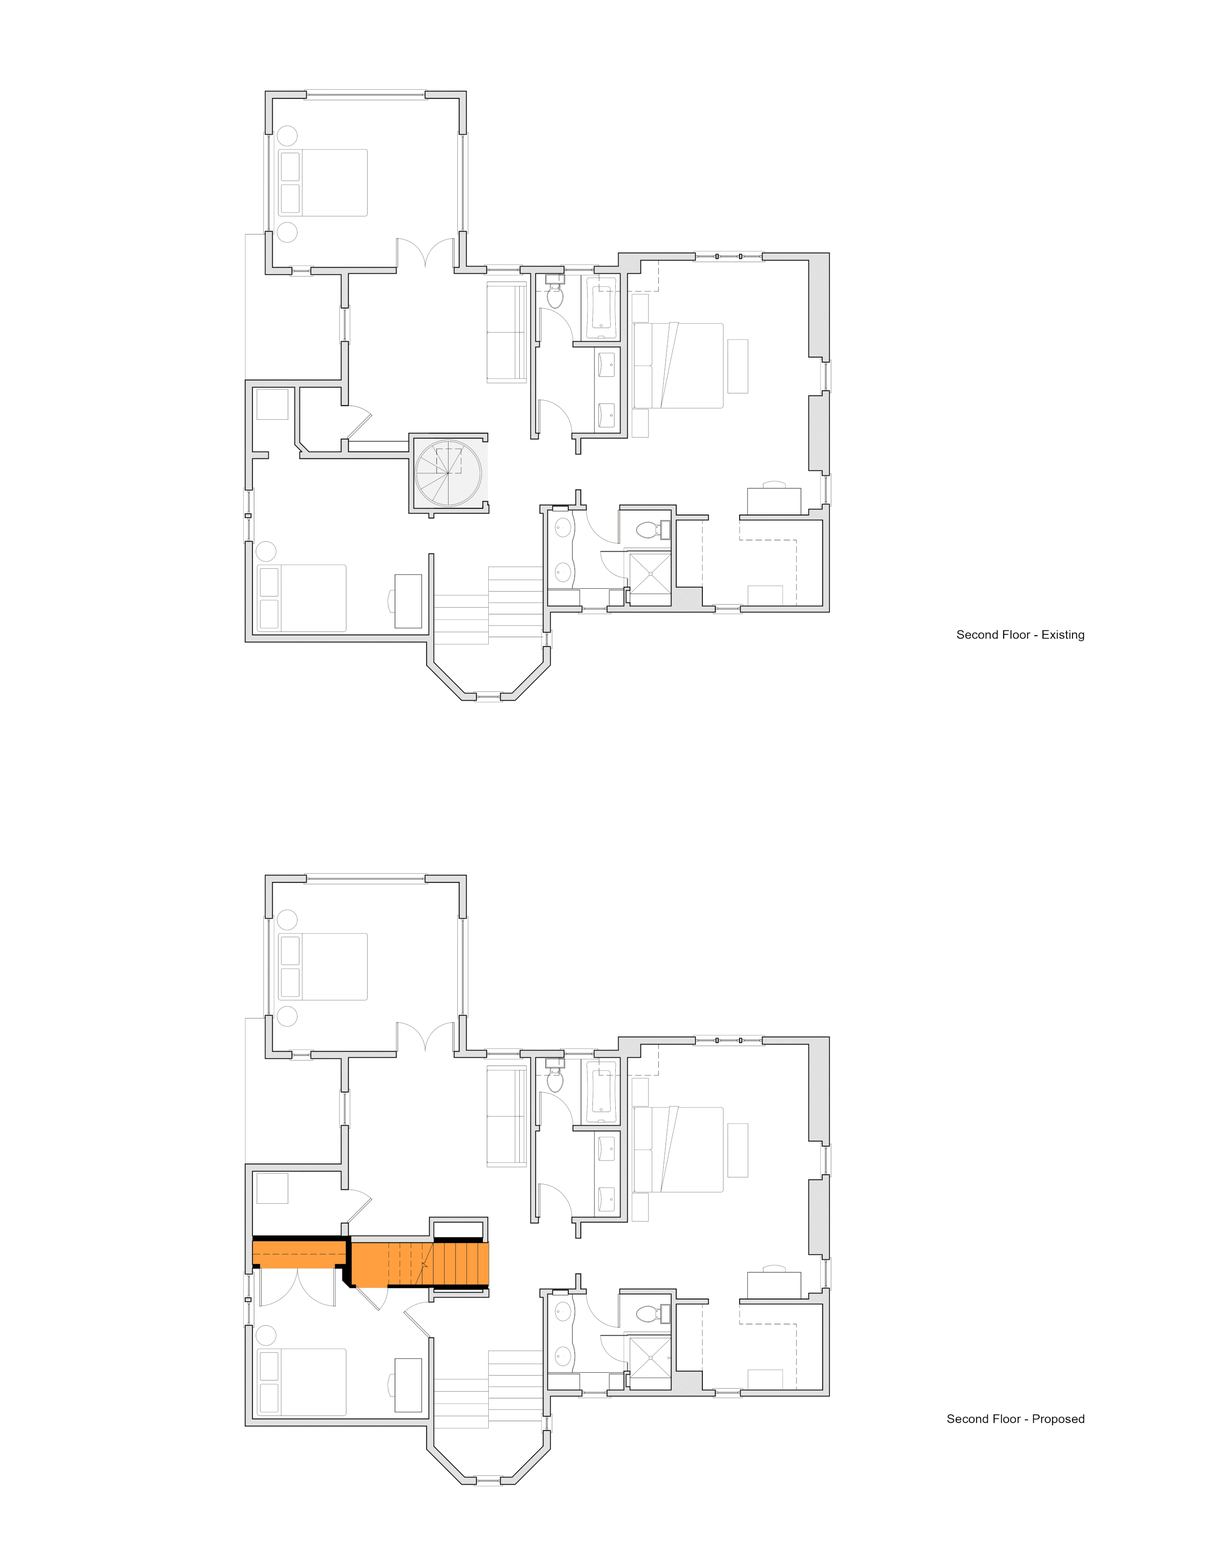
In the first renovation to this home, a new ensuite bath was tucked under sloping ceilings, and custom cabinetry was carefully detailed to harmonize with an existing window and provide plenty of storage space. In phase two, we relocated the kitchen into a space occupied by a bedroom and laundry room—moving it from the most poorly-lit space in the house to the brightest. Along with an adjacent family room, it now acts as the hub of daily life. A new half-bath is located behind the family room cabinetry, and beyond, a new opening provides an easy connection to the living room.
Project Status: Completed in 2010
Location: Oakland, CA
Scope of Work: 575 sf (no added sf)
Photographer: James Newman