
Hubert Road
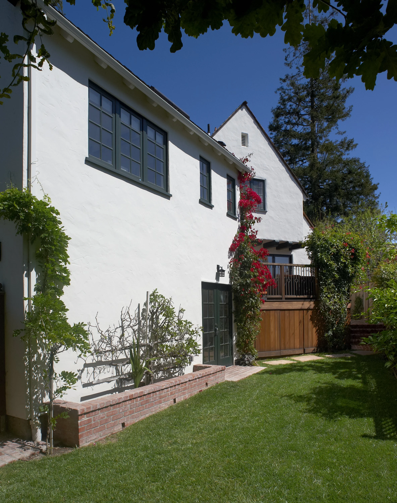
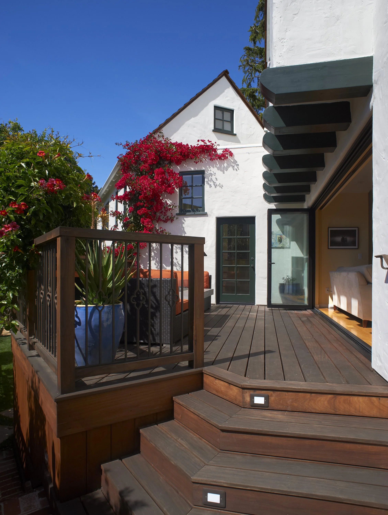
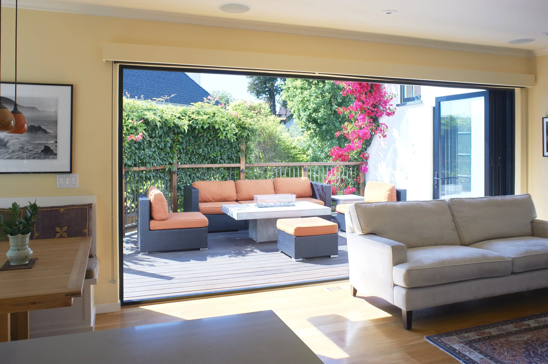
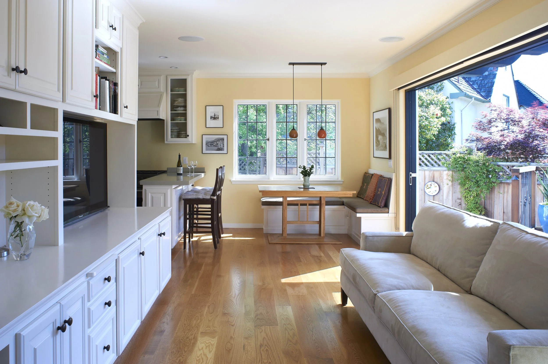
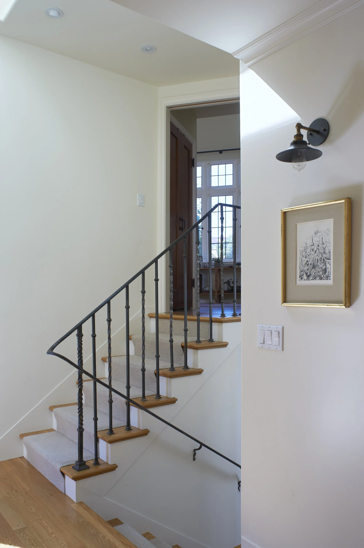
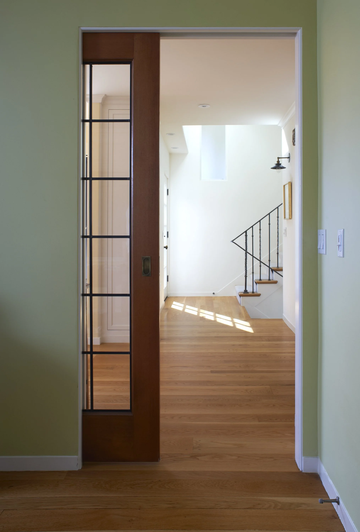
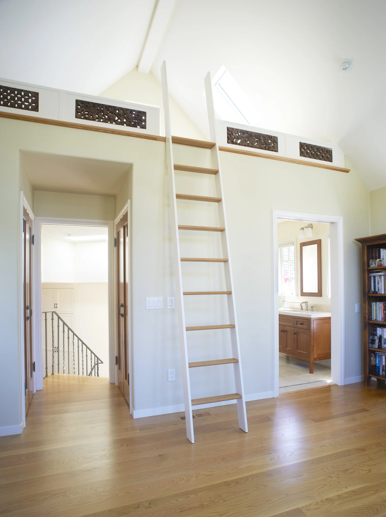
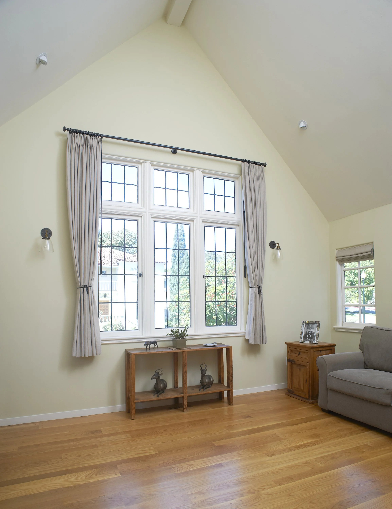
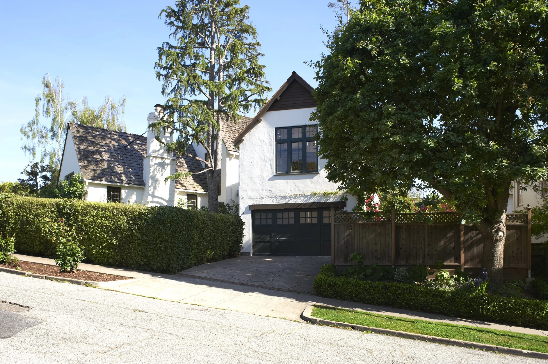
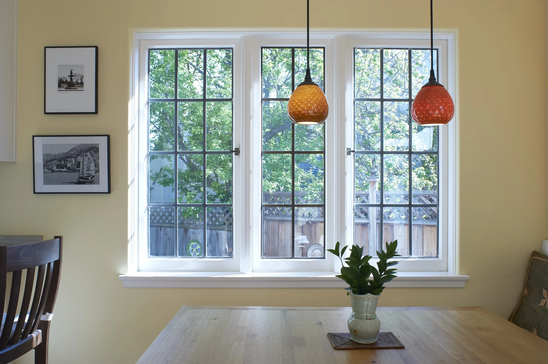
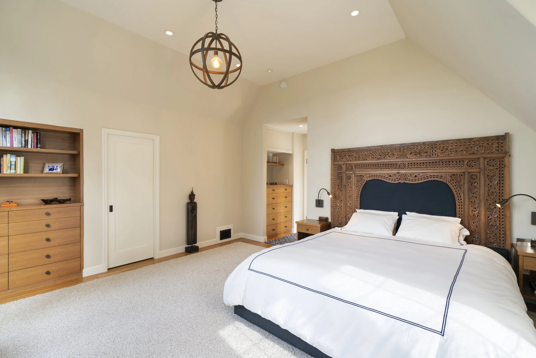
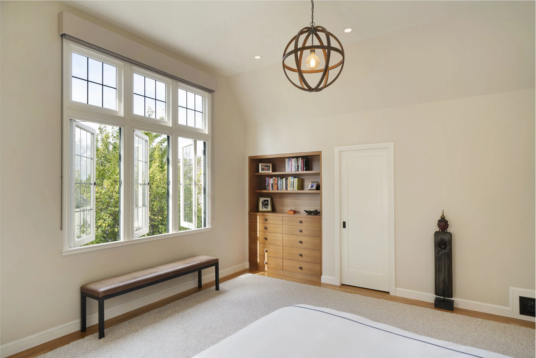
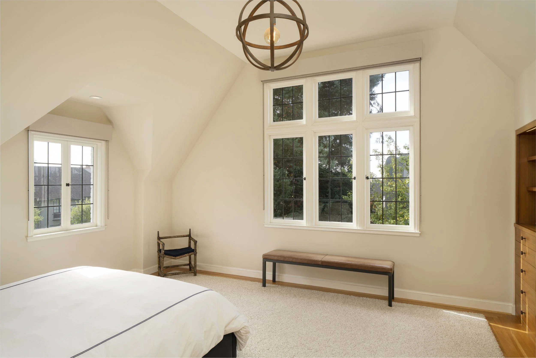
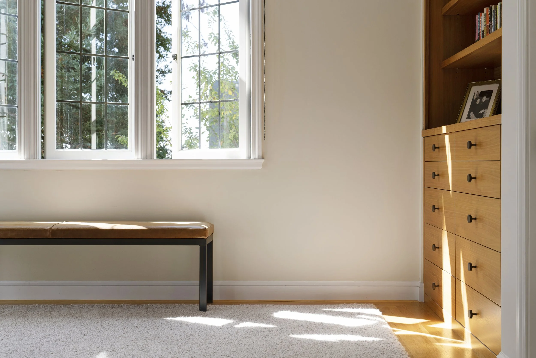
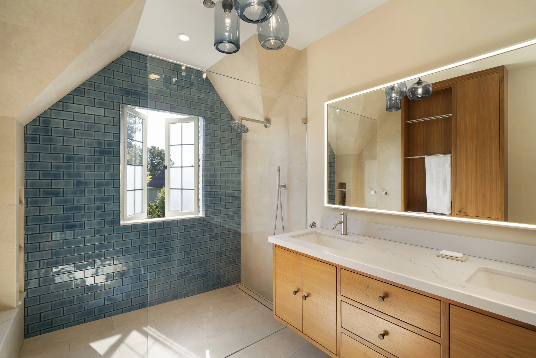
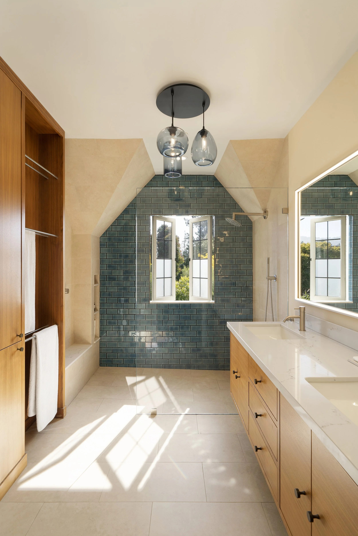
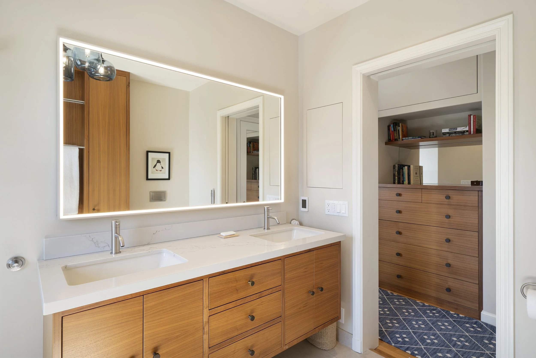
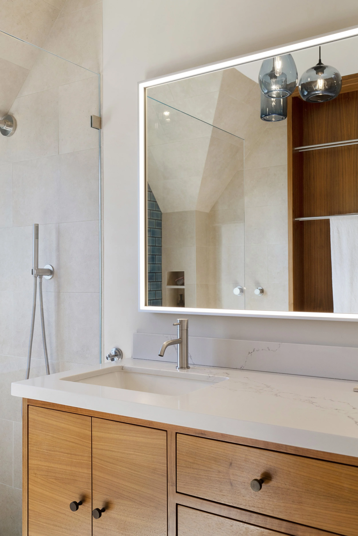
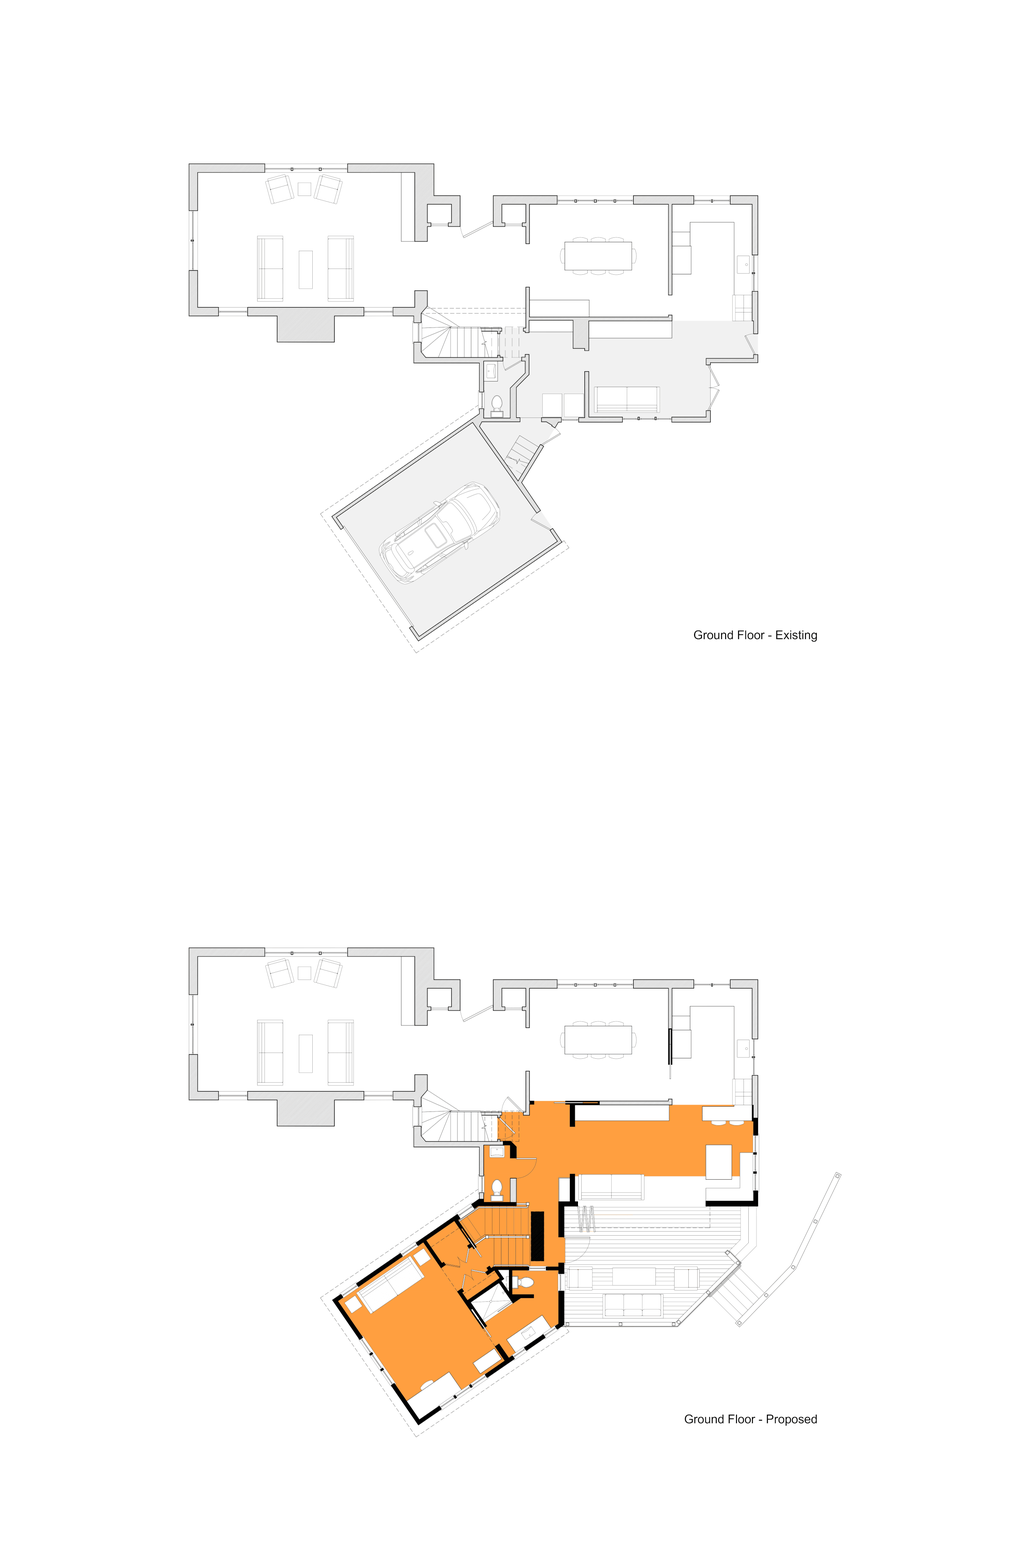
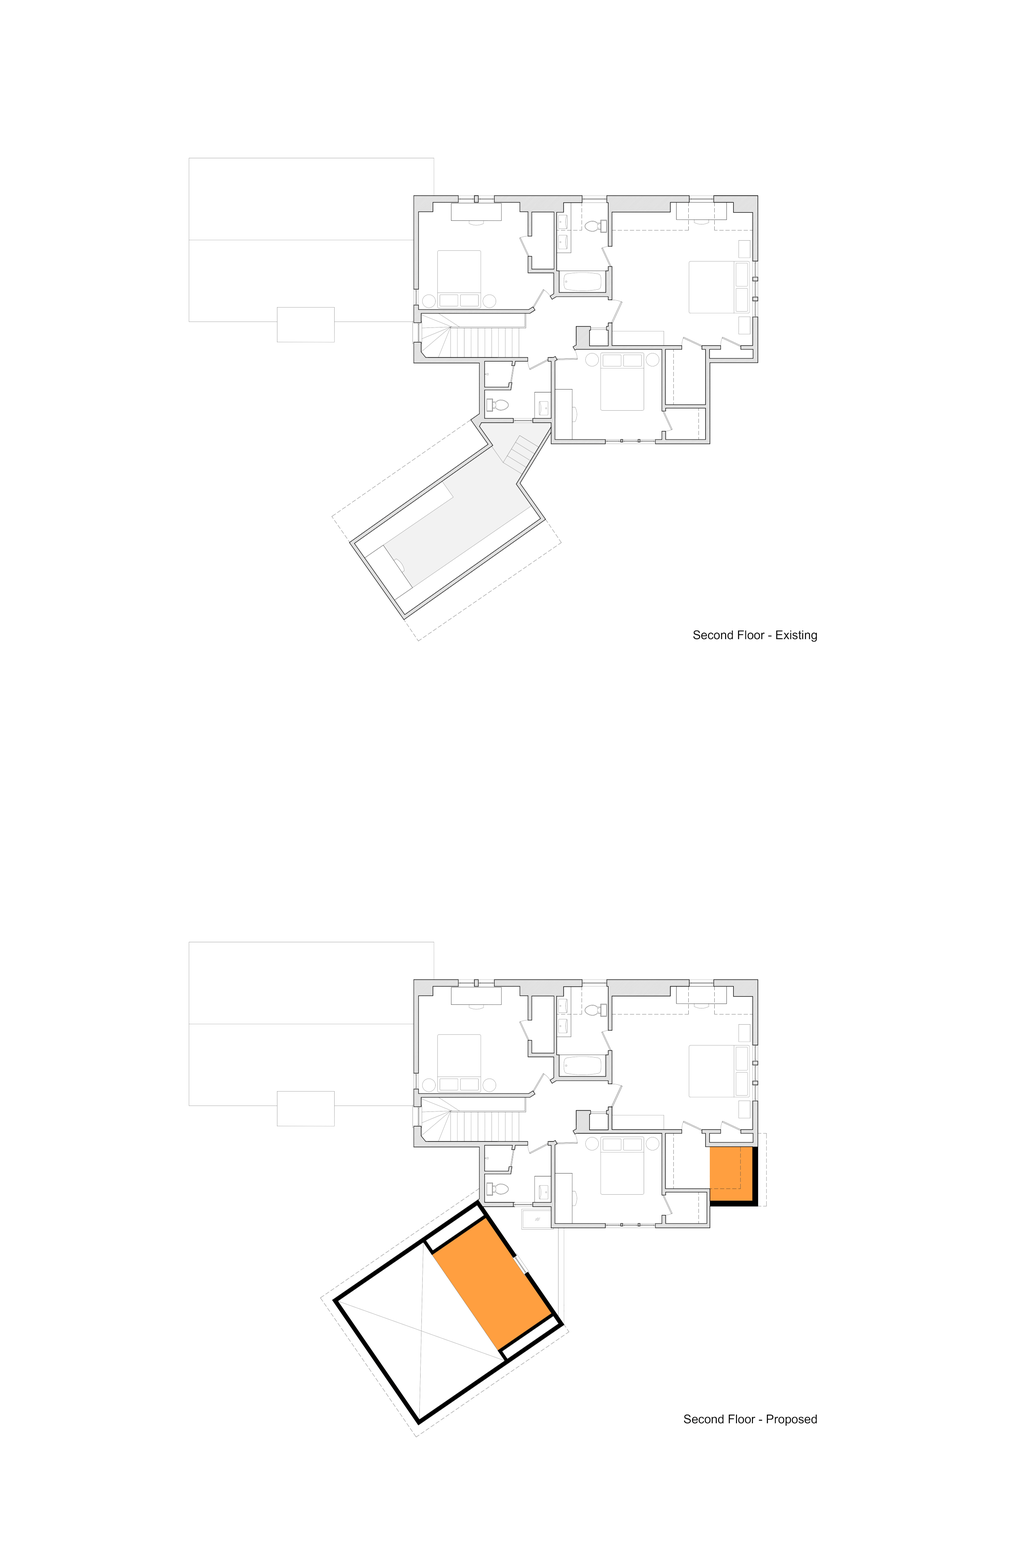
JBA designed two phases of renovation to this home on a unique corner lot. In the first, a rebuilt garage includes a new bedroom suite with a loft, and a new deck is accessed from the kitchen through an oversized opening that creates welcoming indoor/outdoor space. A new stair connects the main house and the garage. In phase two, renovations created a vaulted primary suite with leaded windows to match the language of the house. The shower in the new ensuite bath centers on an existing dormer, preserving views while maintaining privacy.
Project Status: Completed in 2012
Location: Oakland, CA
Floor Area: 2648 sf / 216 sf added
Photographer: James Newman / Ellyce Moselle