
Mariposa Avenue
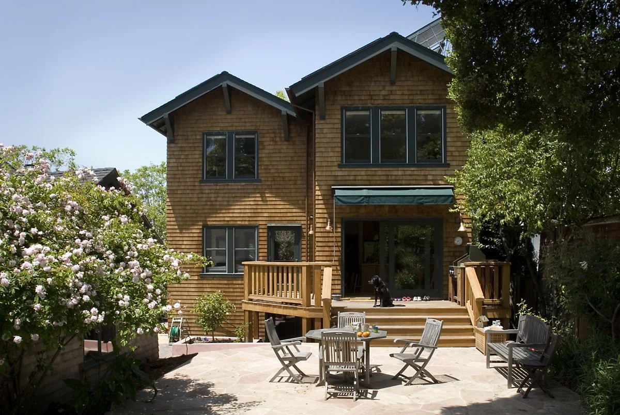
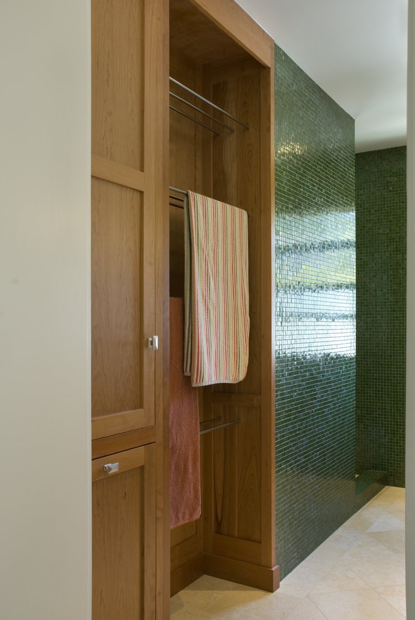
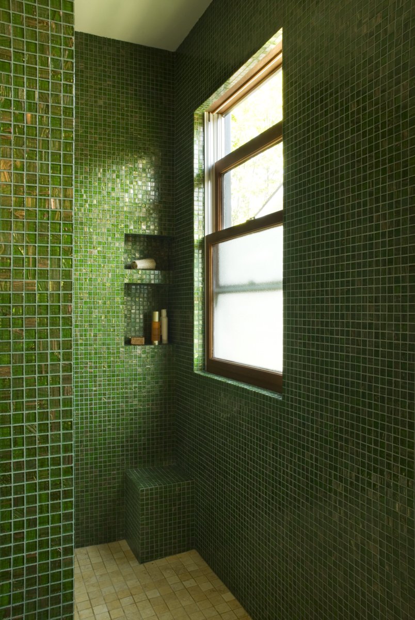
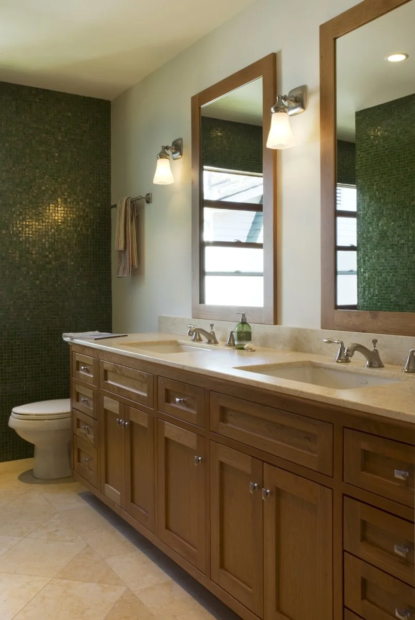
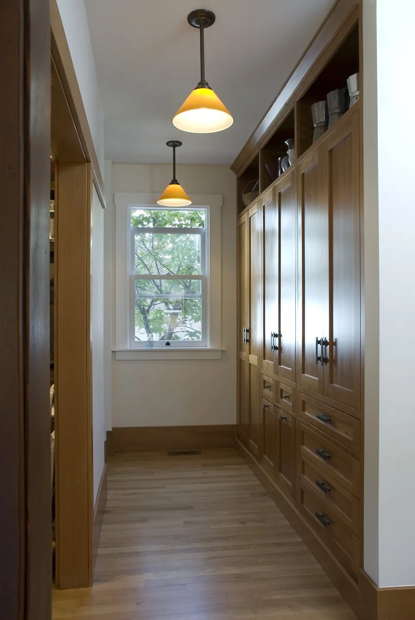
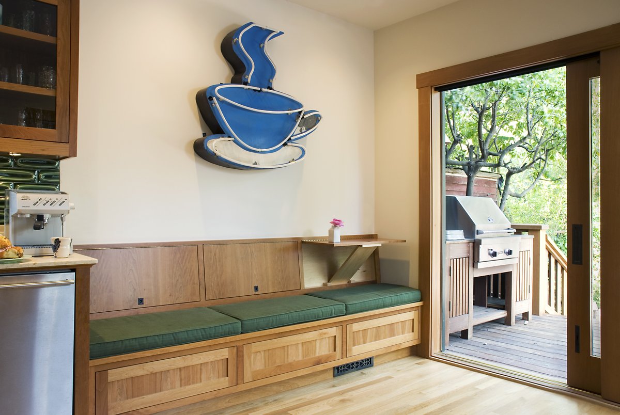
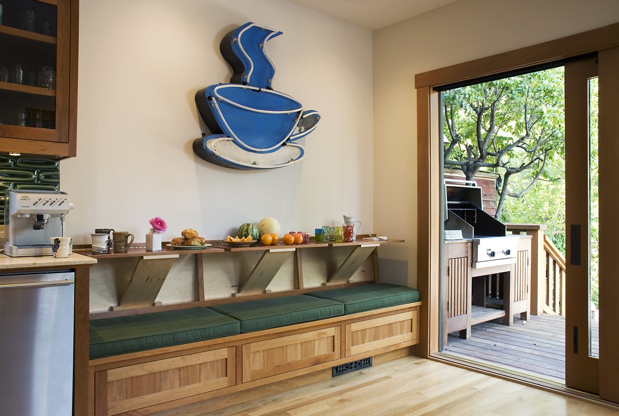
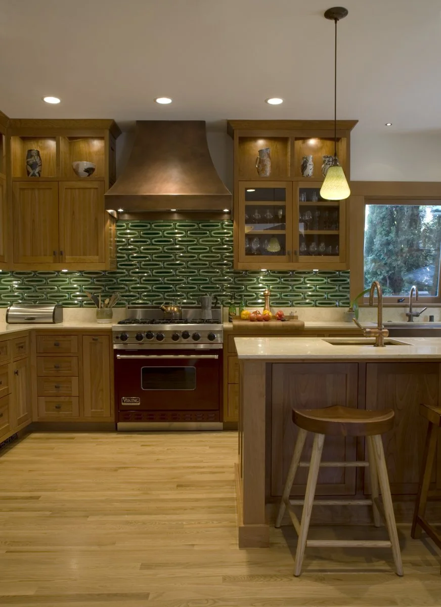
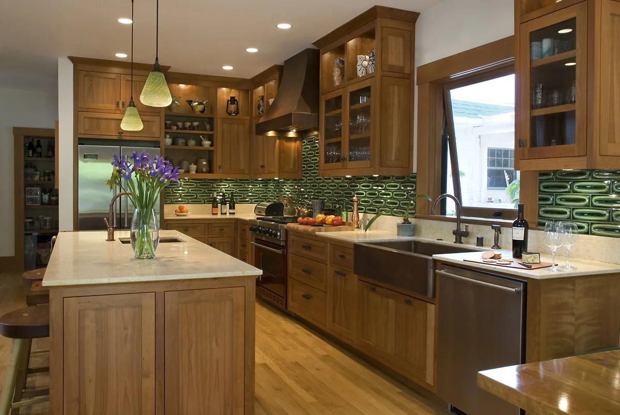
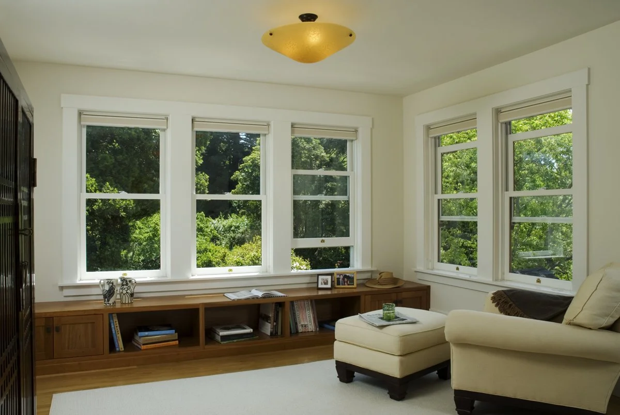
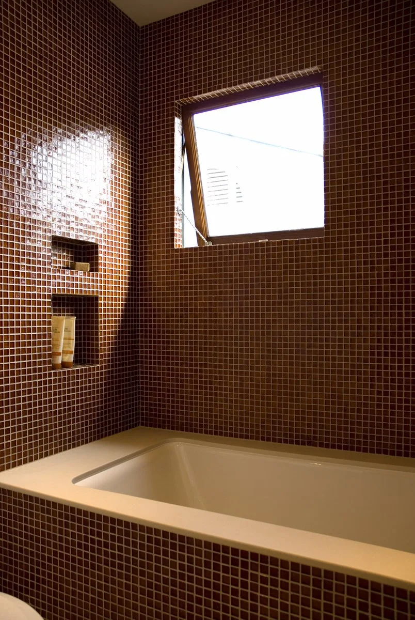
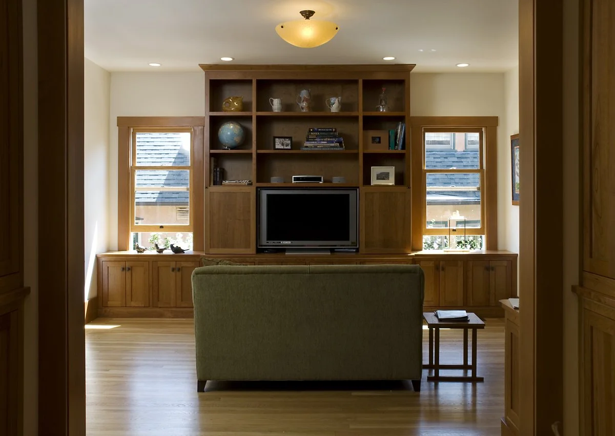
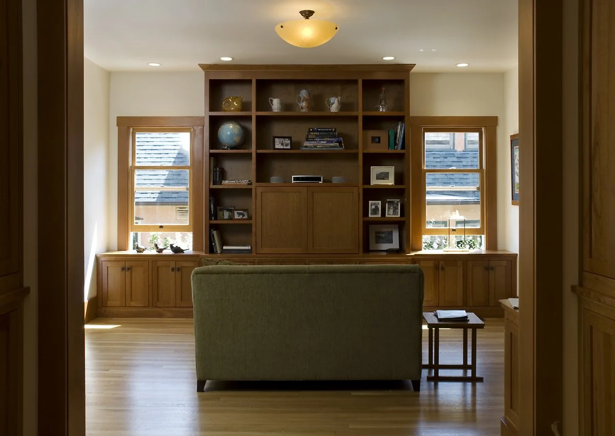
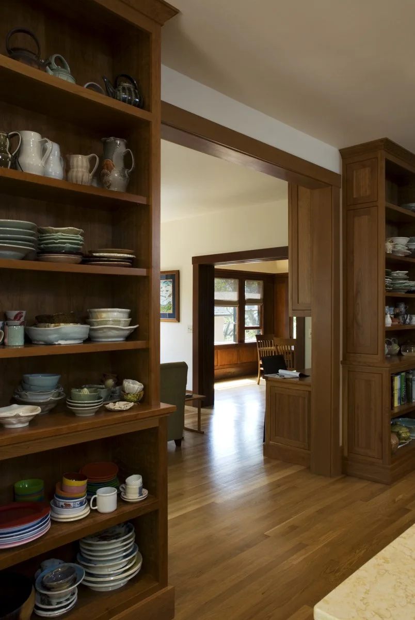
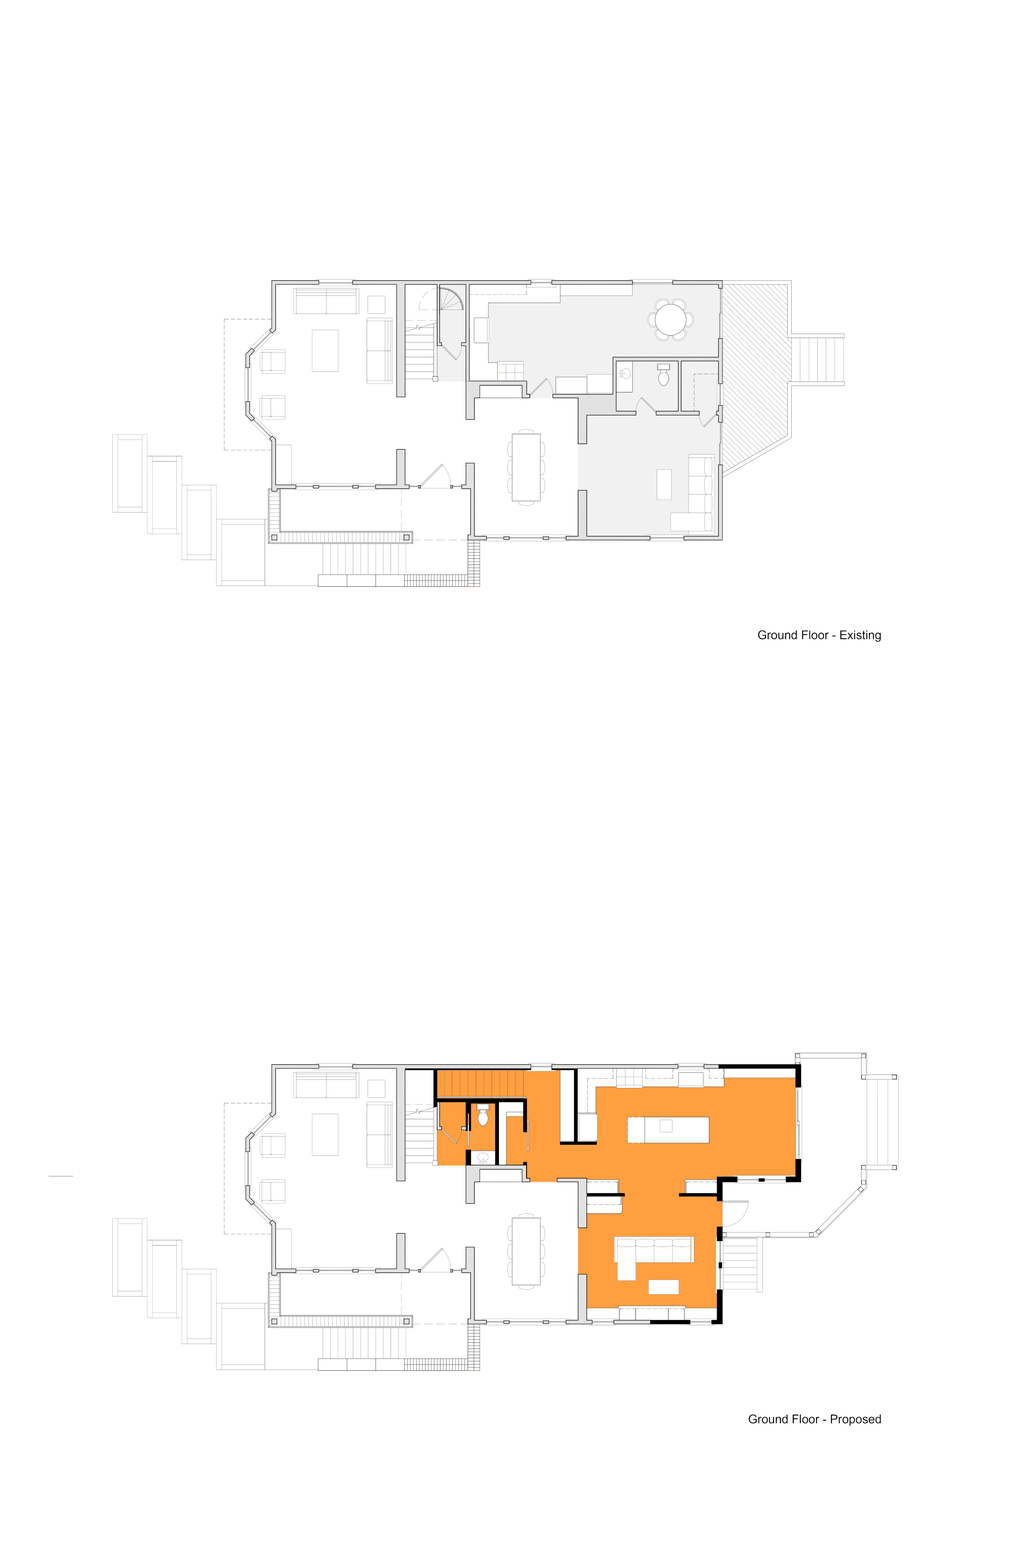
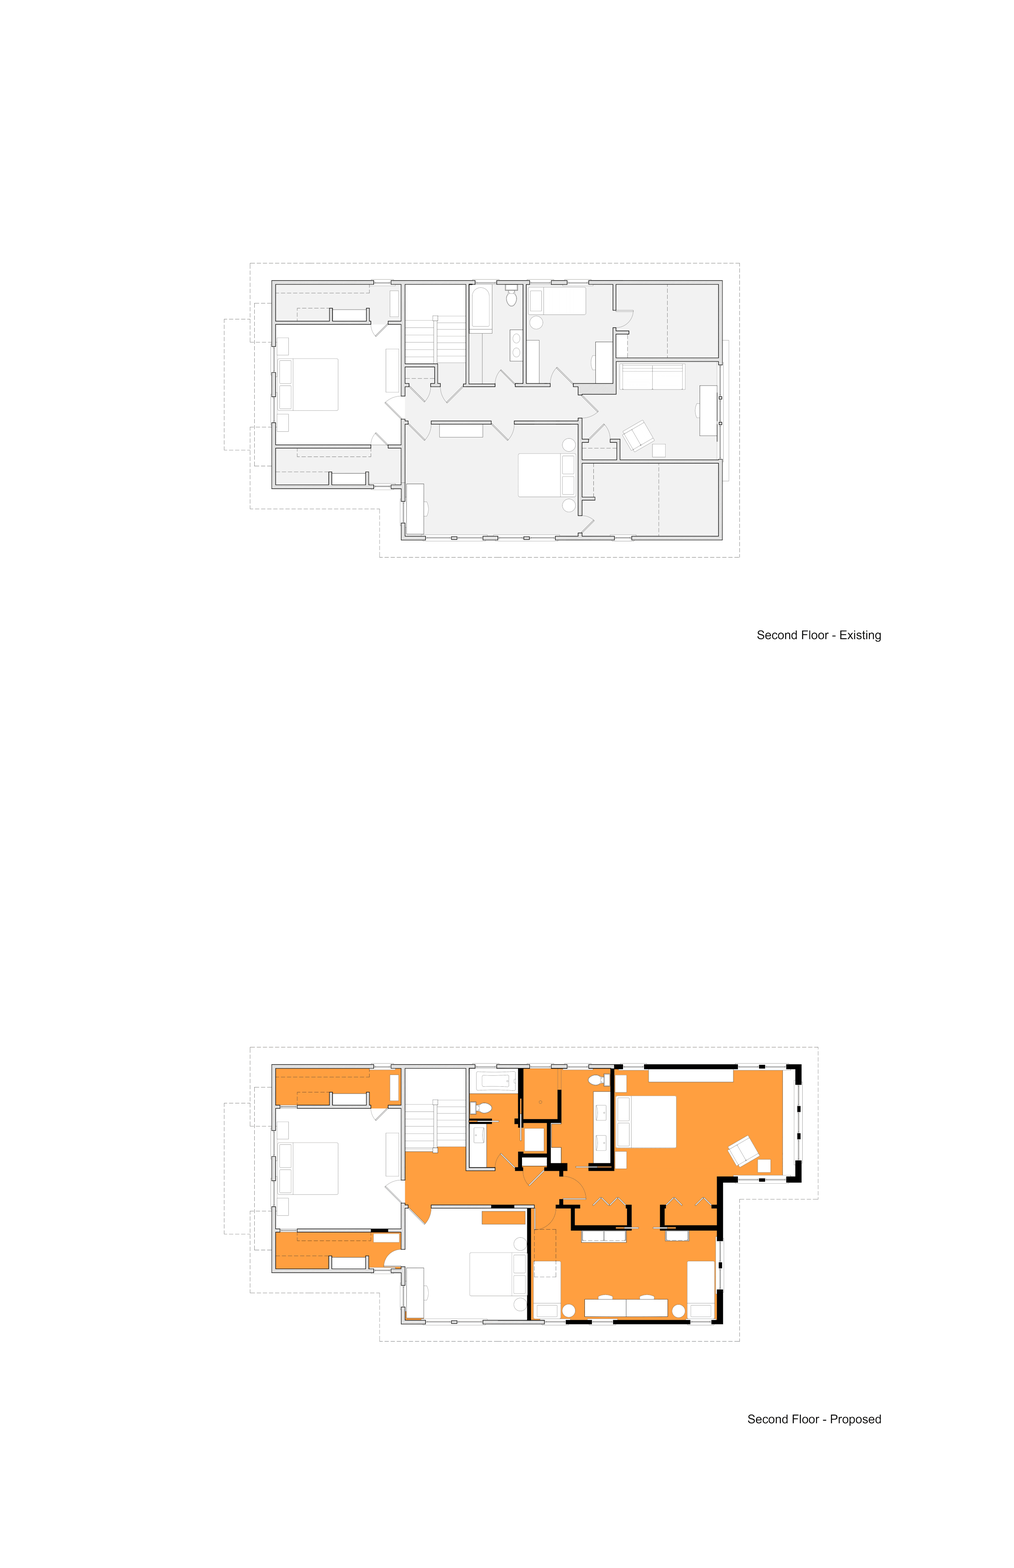
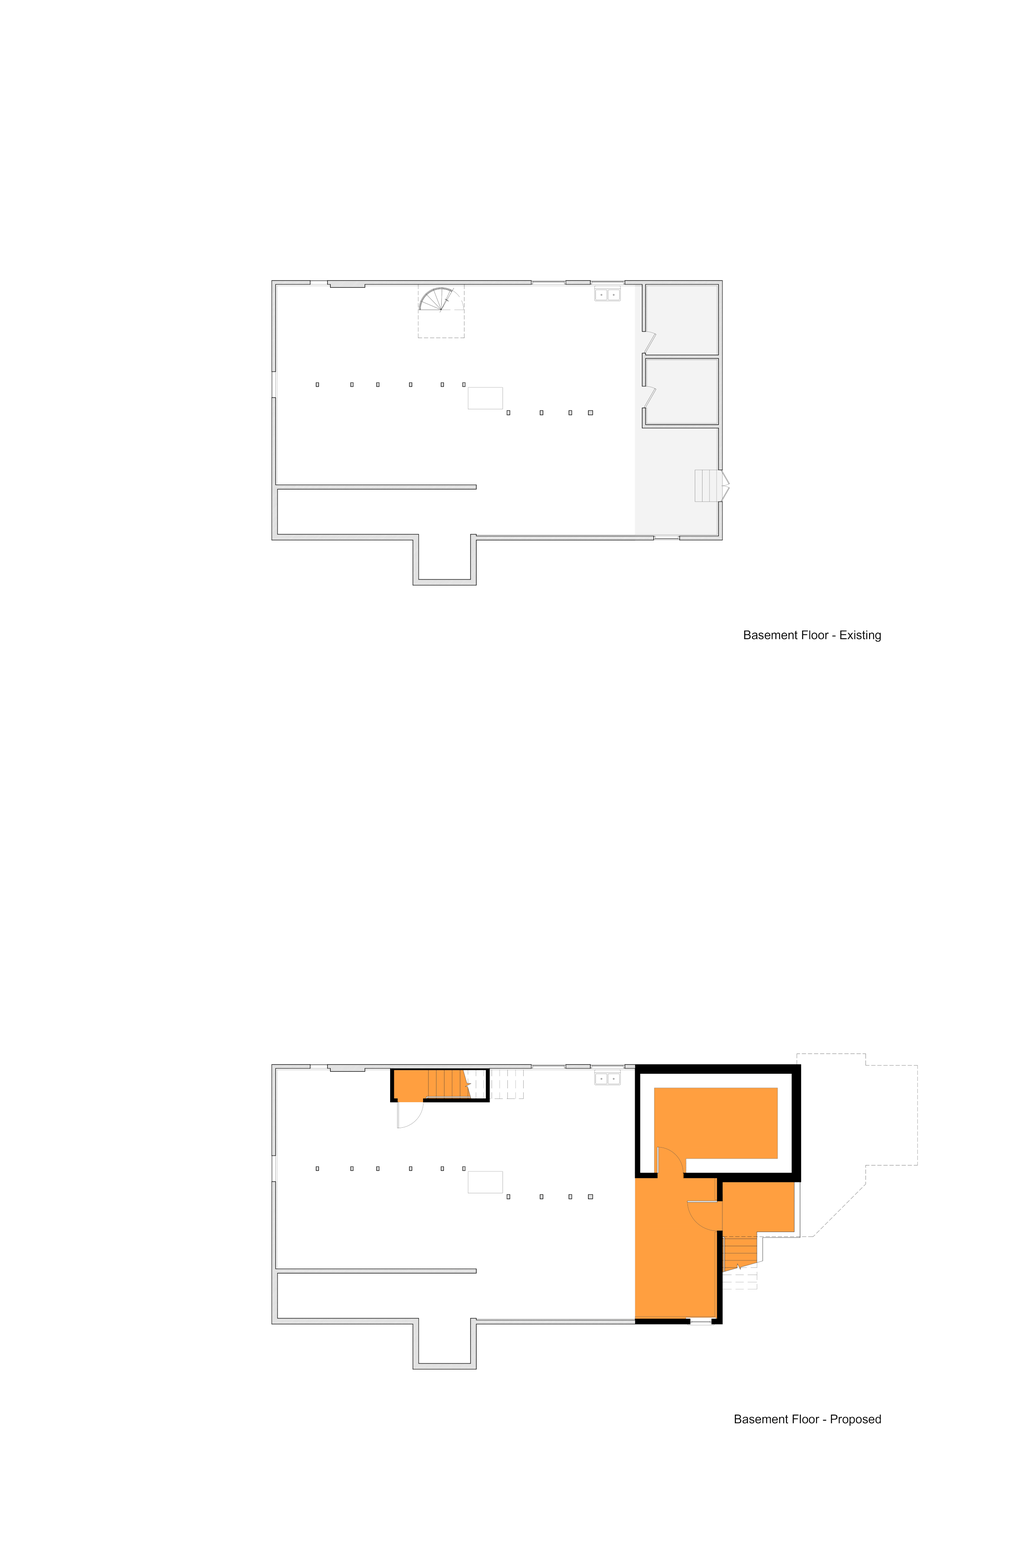
This project enhanced an early 1900s Craftsman in North Berkeley. The rear-yard addition contains a new kitchen and breakfast nook; the creative owners (a winemaker and a ceramicist, both talented cooks) selected Heath tile for backsplash, and asked for unique custom woodwork: open shelving, plentiful cabinet storage in the pantry and family room, and fold-out counters that form a buffet table. Views of the surrounding foliage create a treehouse feel in the bedroom suite upstairs. Woodwork throughout the house was refinished, and a solar hot water system ties into the furnace.
Project Status: Completed in 2007
Location: Berkeley, CA
Floor Area: 2721 sf / 354 sf added
Structural Engineer: Berkeley Structural Design
Photographer: James Newman