
Skyline Boulevard
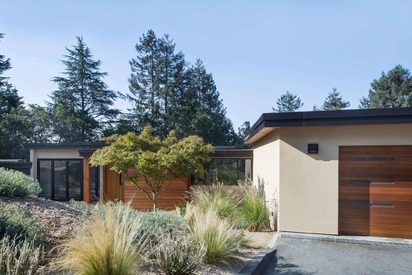
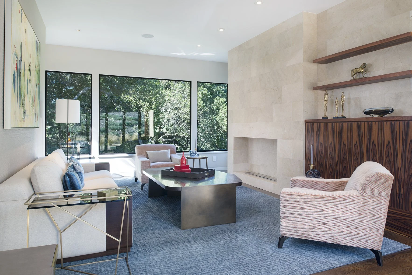
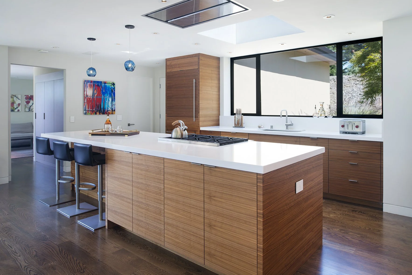
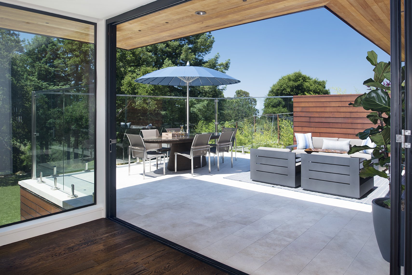
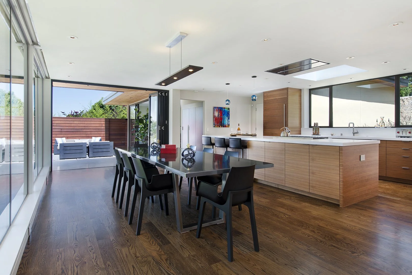
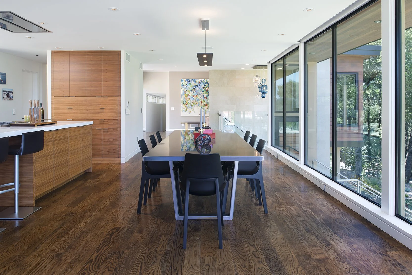
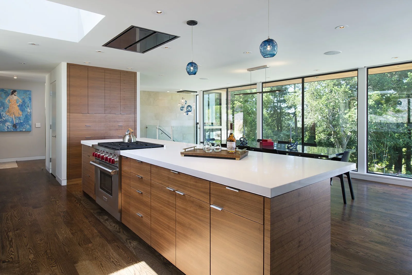
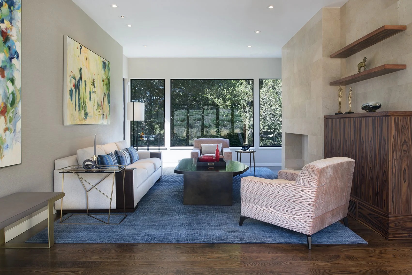
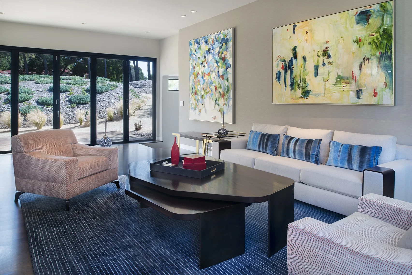
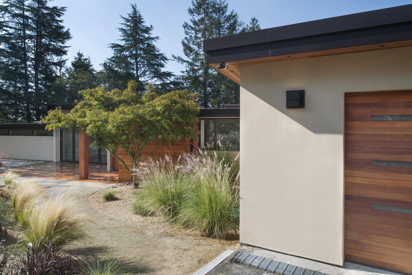
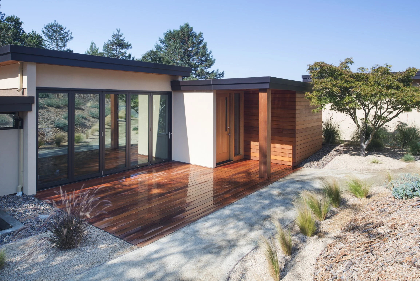
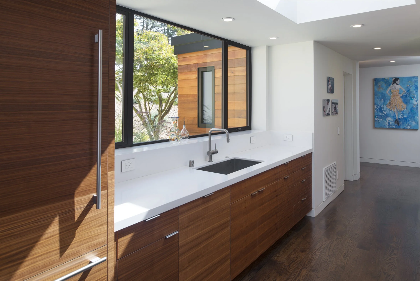
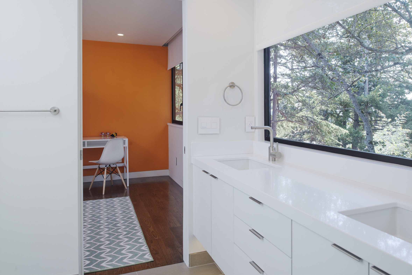
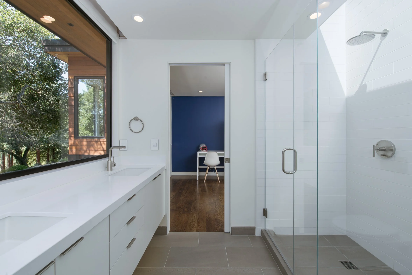
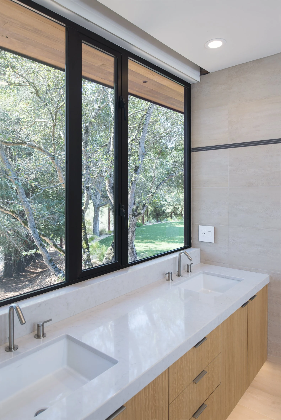
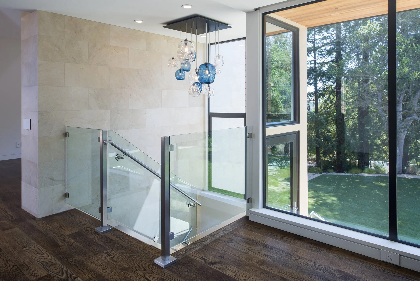
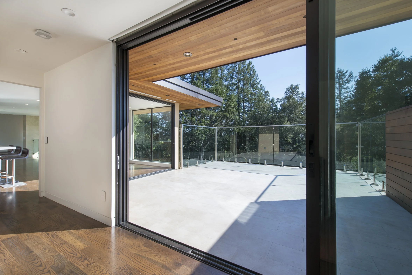
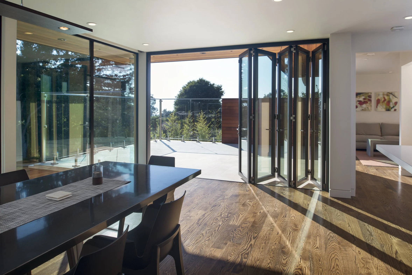
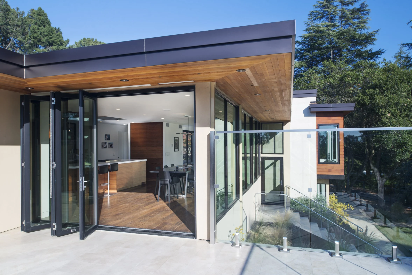
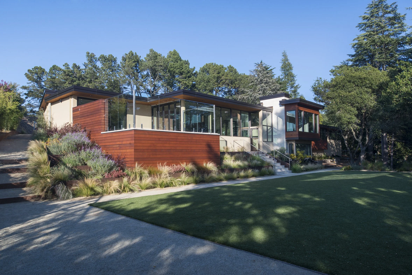
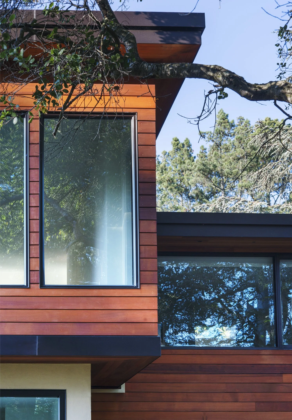
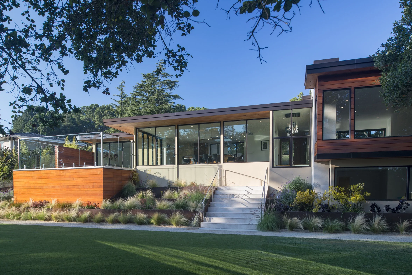
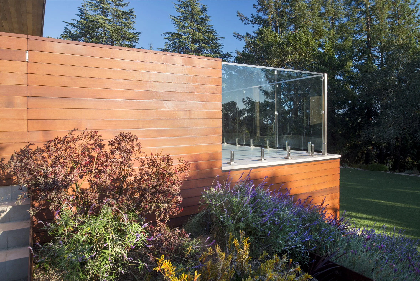
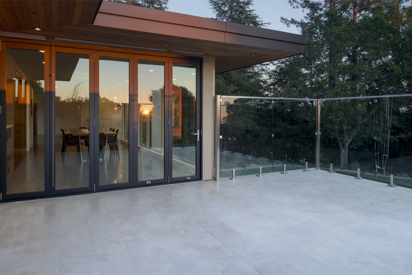
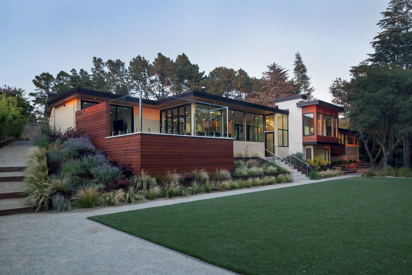
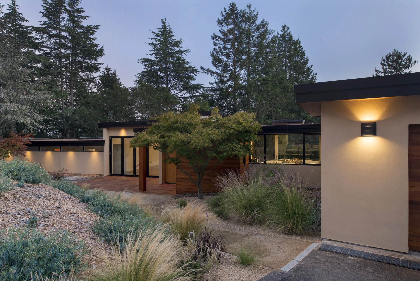
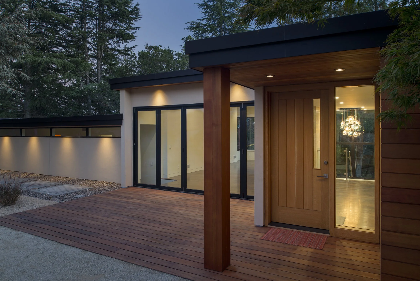
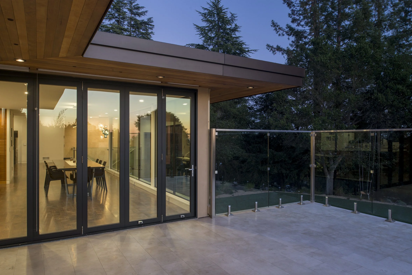
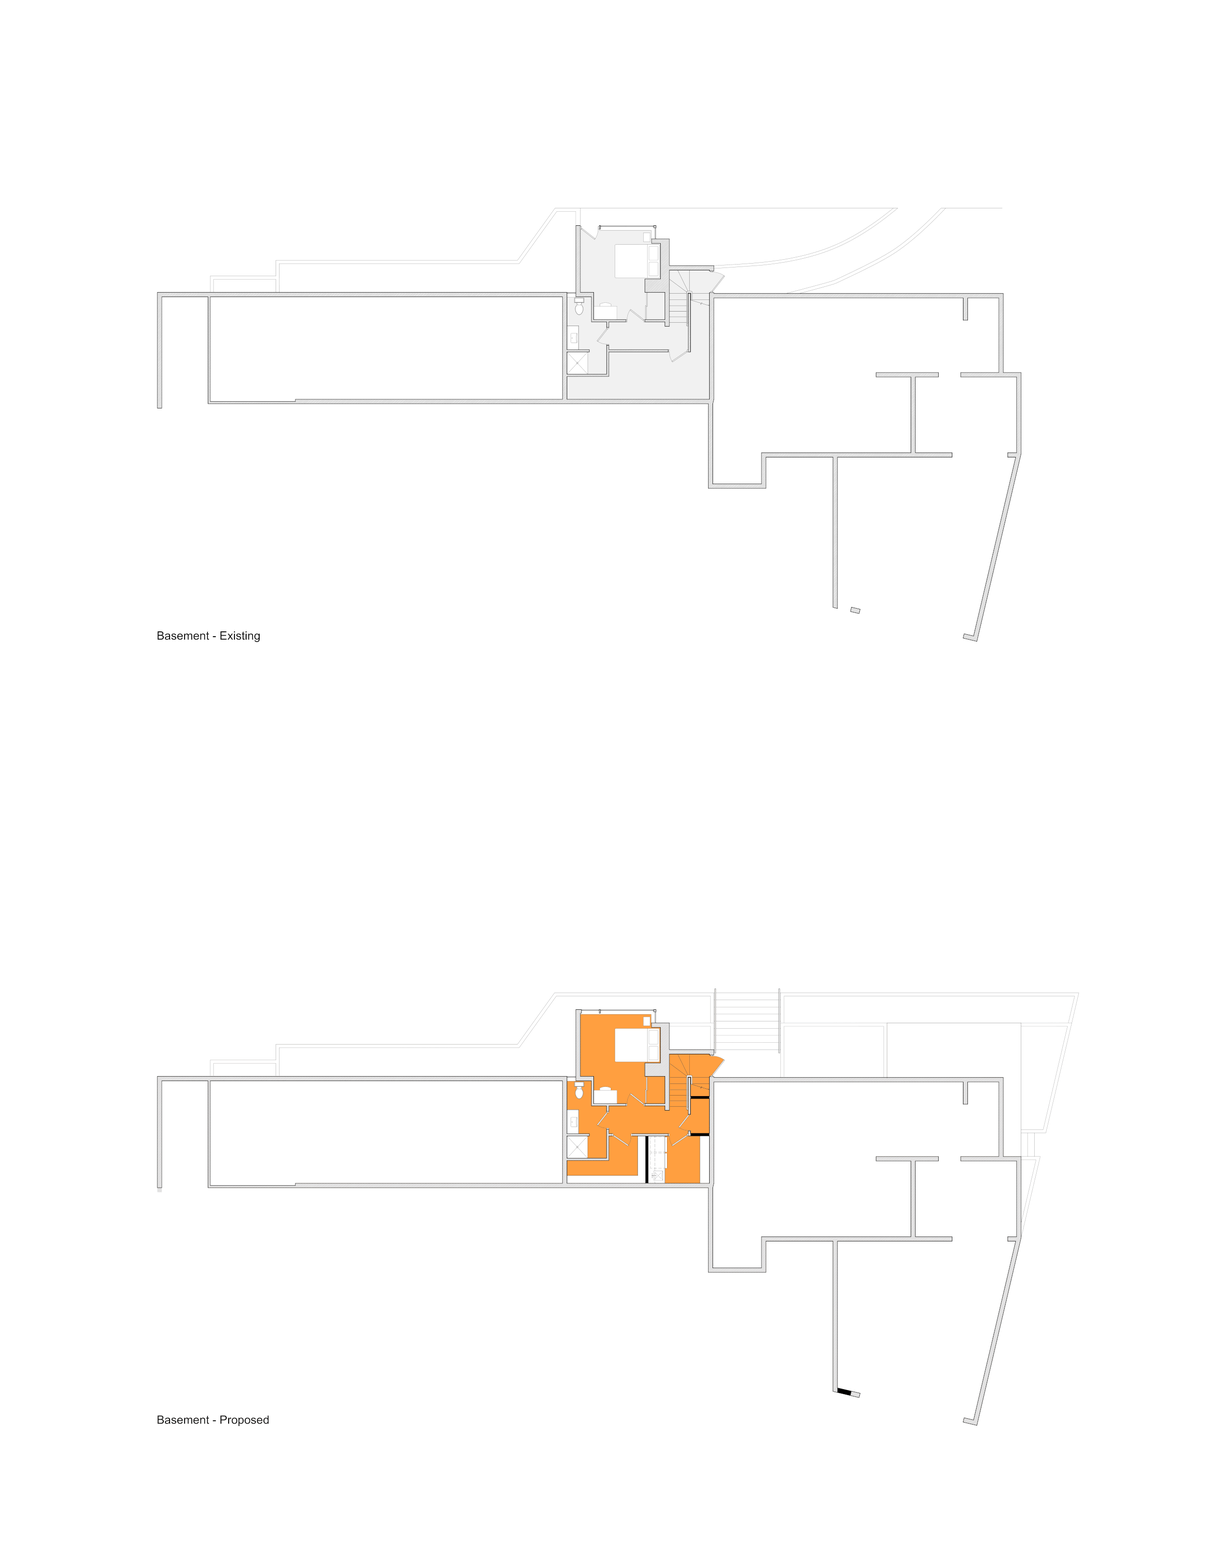
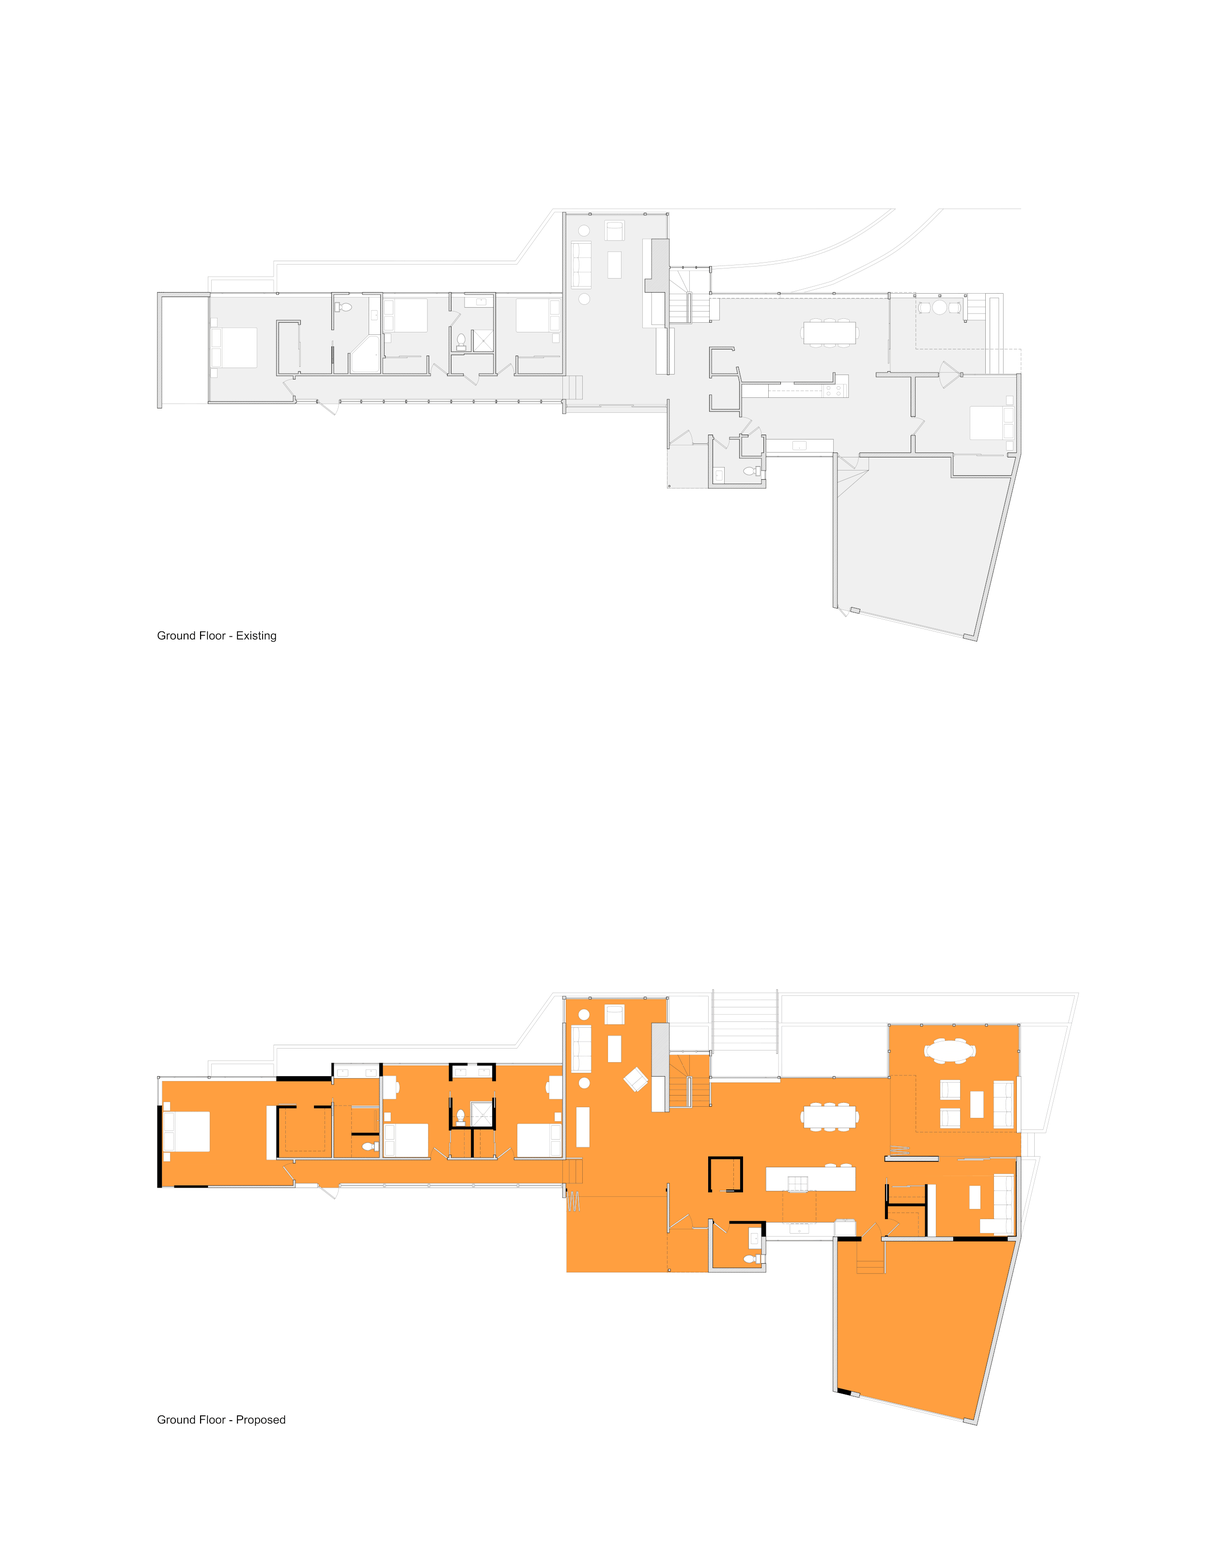
With this project, JBA resurrected a 1954 CMU home by Ratcliff Architects that had fallen into disrepair. Kitchen and dining room now occupy a single flowing space. Additions are clad in Western red cedar siding: one contains an expanded master suite, and a second contains larger bedrooms and baths. A new deck and open stair connect the home to a backyard. Throughout, oversized windows and slot skylights bathe the house in natural light.
Project Status: Completed in 2016
Location: Oakland, CA
Floor Area: 3723 sf / 355 added sf
Collaborators: Laura Martin Bovard (Interior Designer)
Photographer: Ellyce Moselle