
Greenwood Avenue
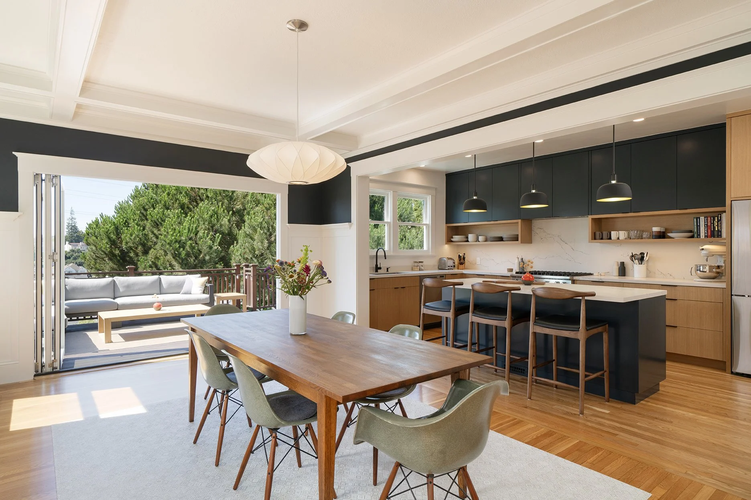
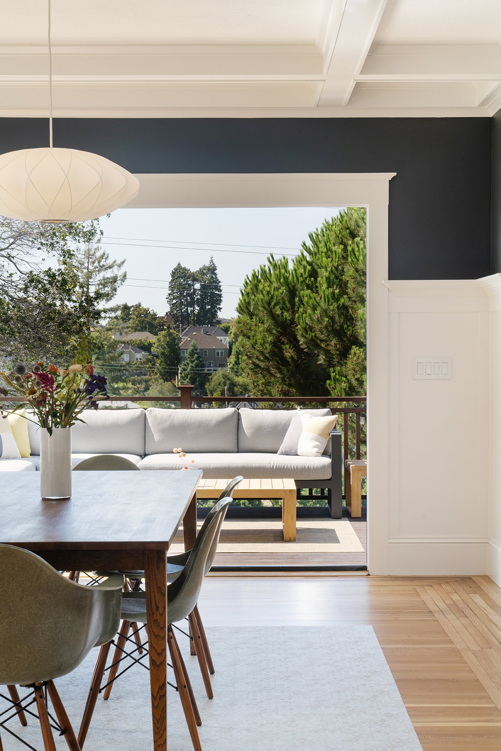
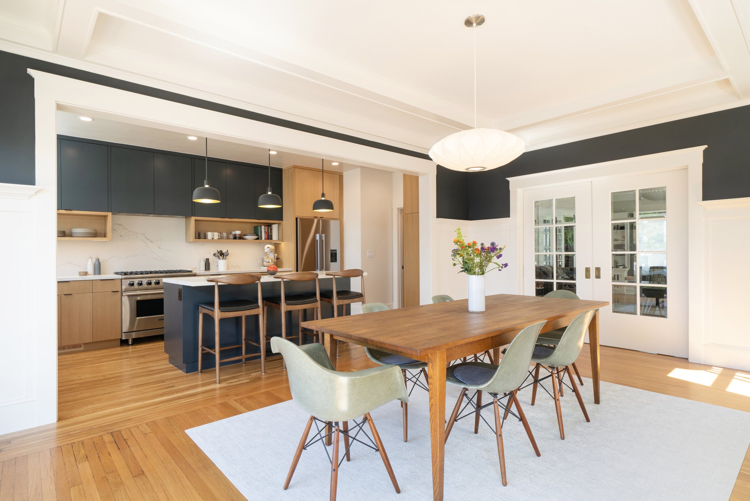
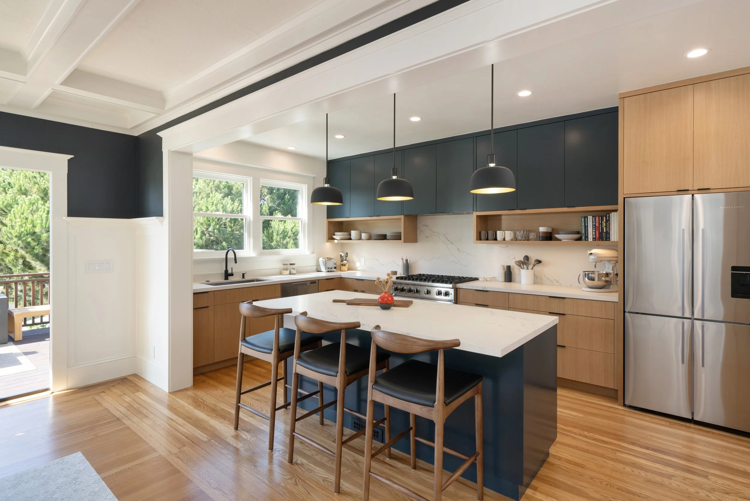
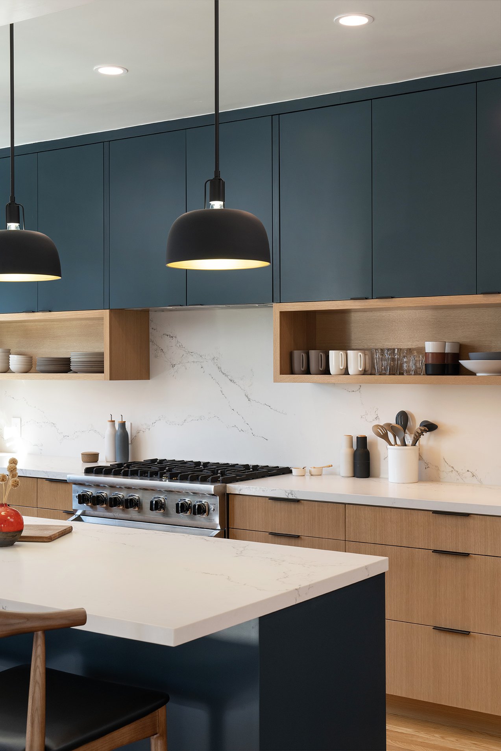
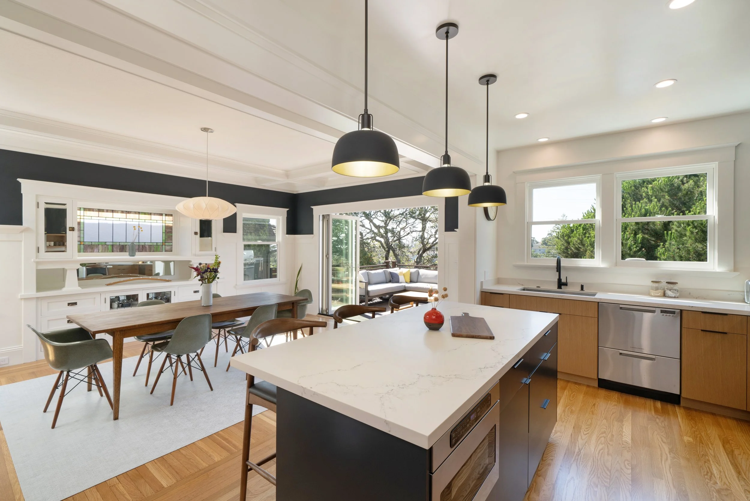
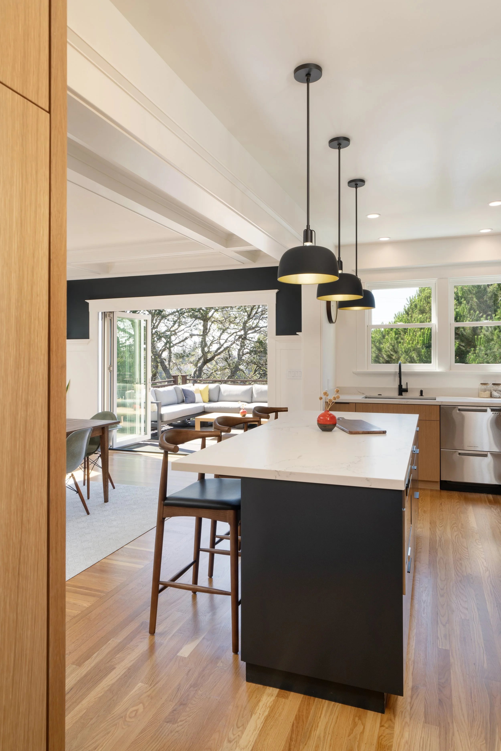
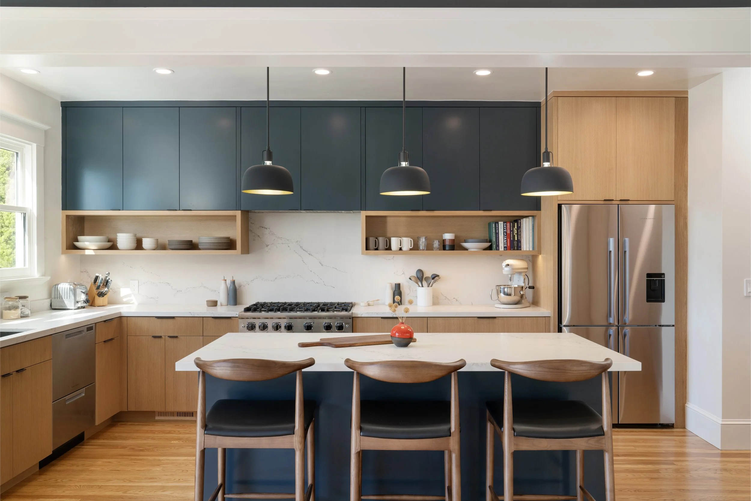
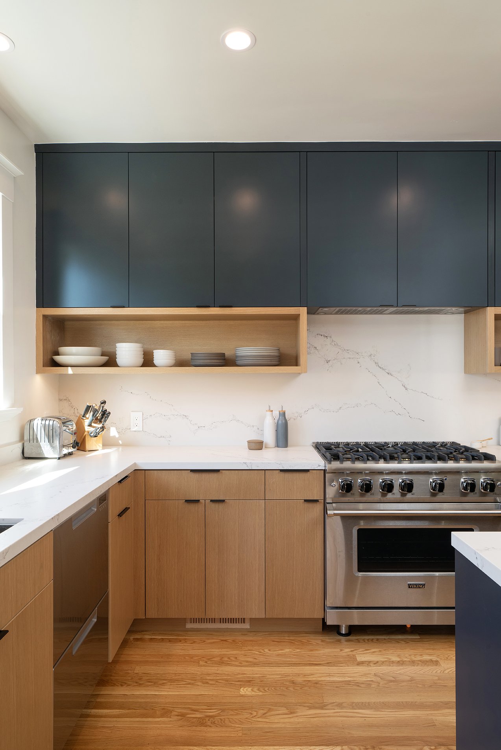
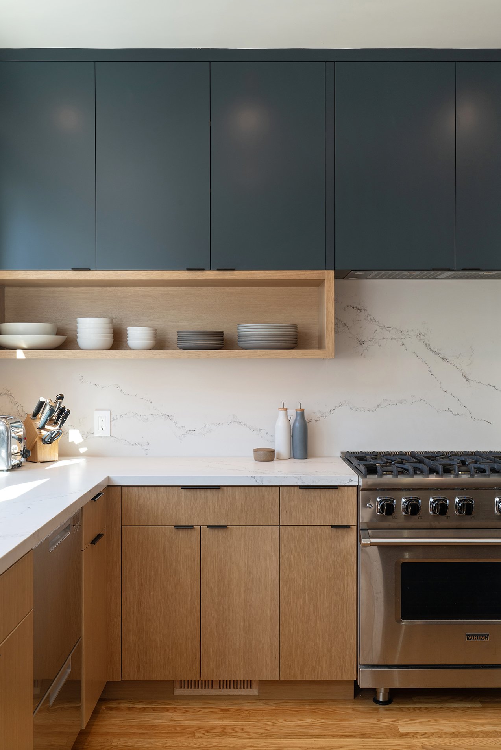
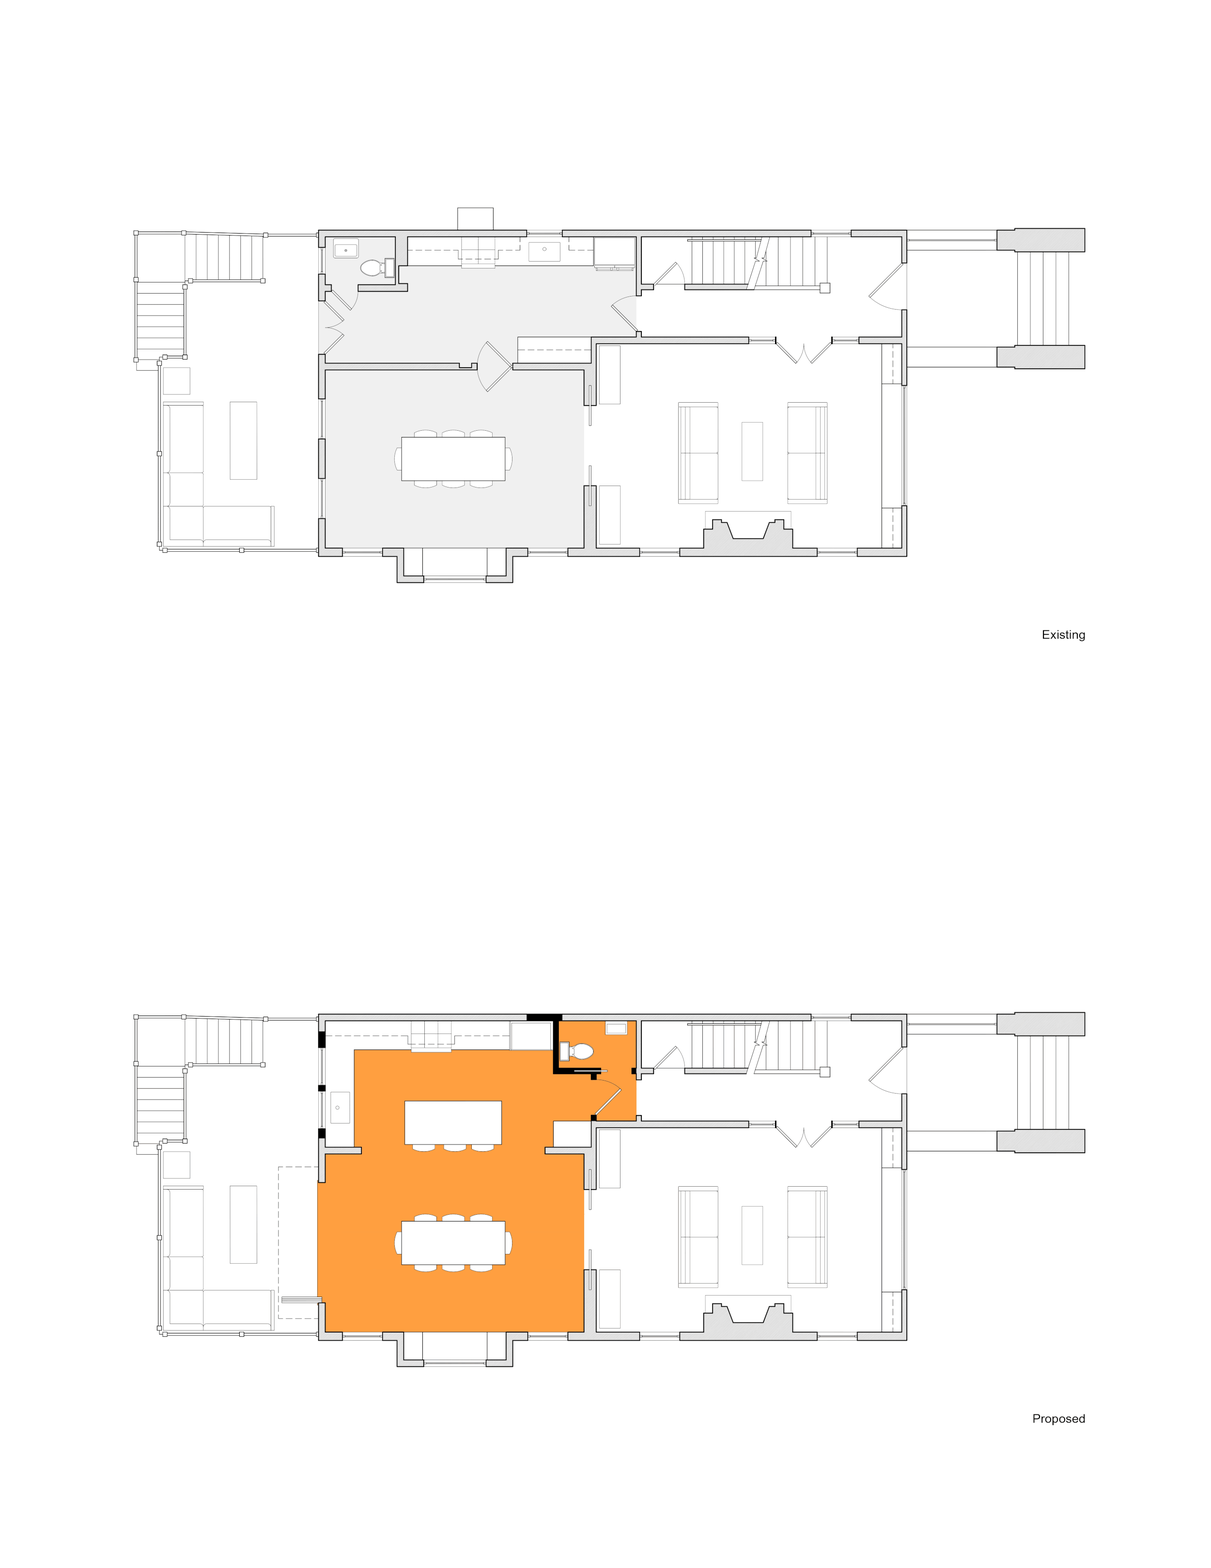
The project's central move was to remove the wall separating the kitchen from the dining room, merging them into a single generous eat-in space that flows directly out to a new deck through folding glass doors. JBA’s design melds the kitchen and dining spaces through its details. A complete kitchen redesign introduced a bold two-tone palette: matte navy-charcoal upper cabinets paired with custom lowers are anchored by a full-height quartz backsplash and countertop. White ceiling moldings offer an elegant counterpoint to the deep charcoal accent band that wraps the upper walls. The result is a home that feels effortlessly connected: kitchen to dining, dining to deck, deck to sky.
Project Status: Completed in 2022
Location: Oakland, CA
Scope of Work: 520 sf (no added sf)
Photographer: Ellyce Moselle