
6th Street
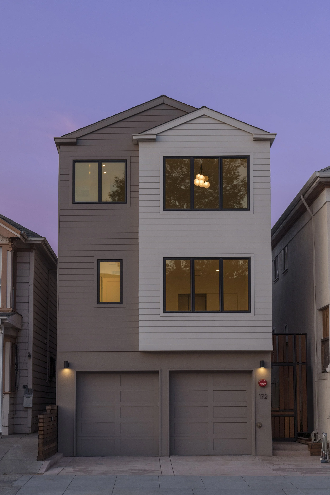
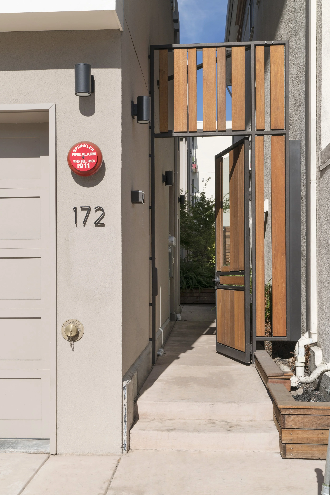
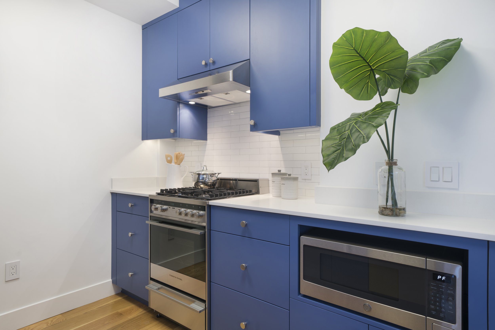
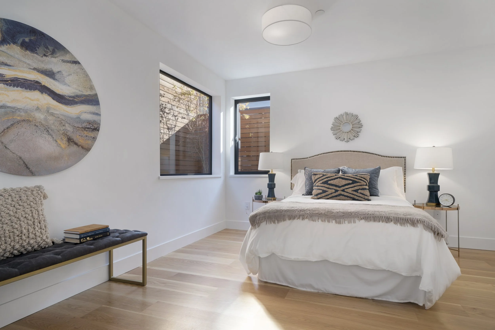
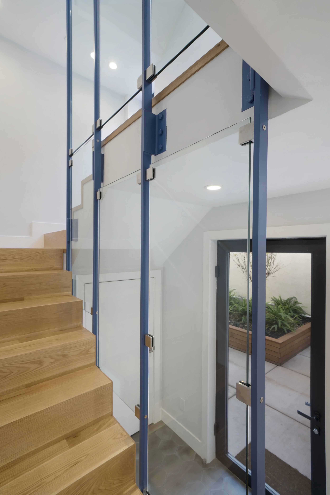
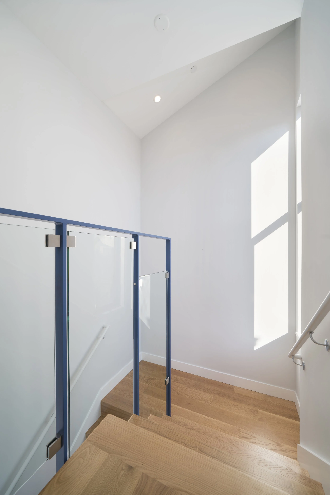
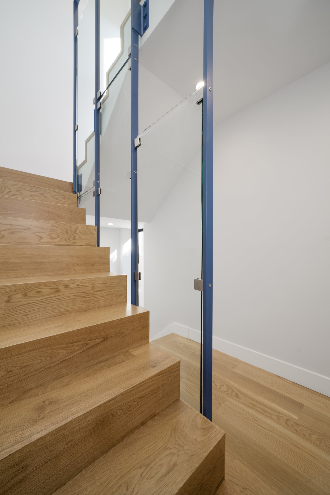
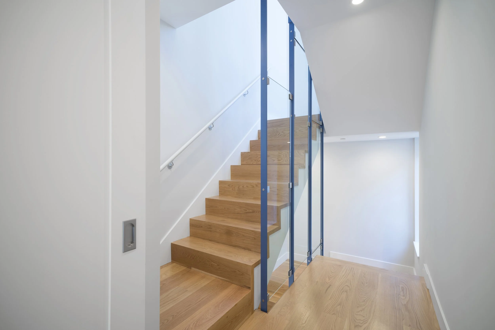
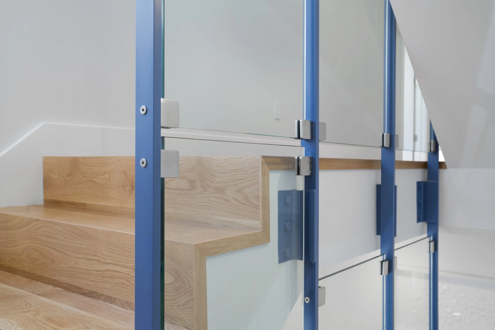
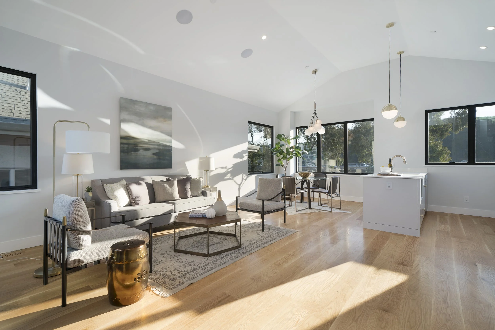
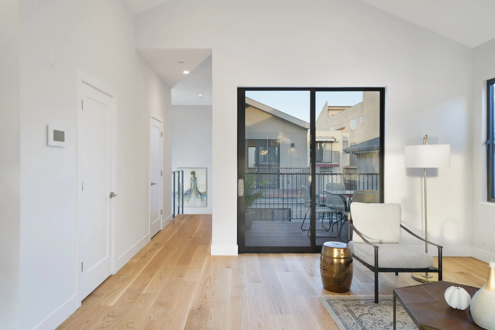
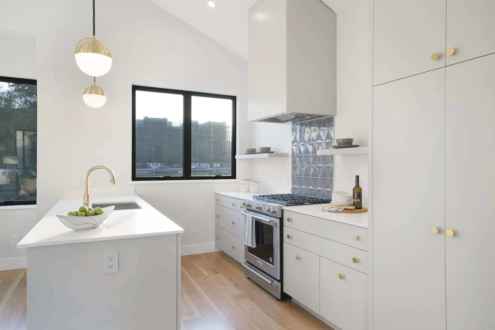
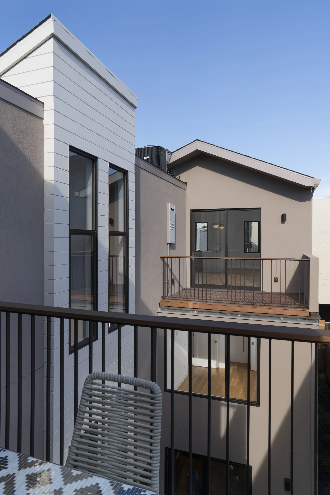
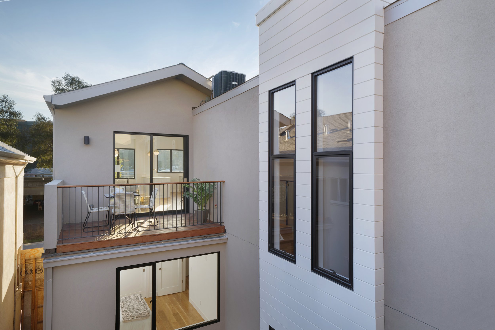
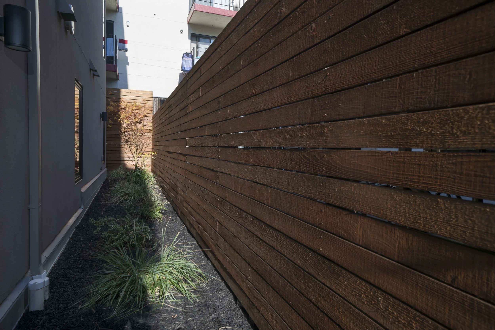
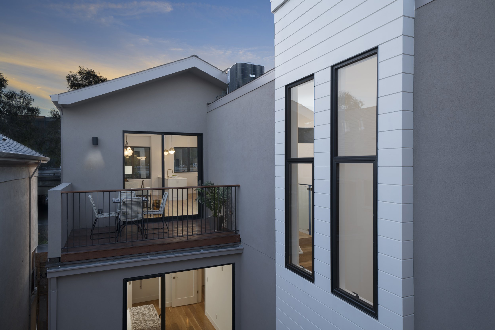
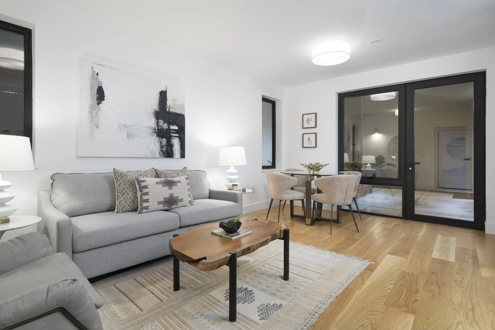
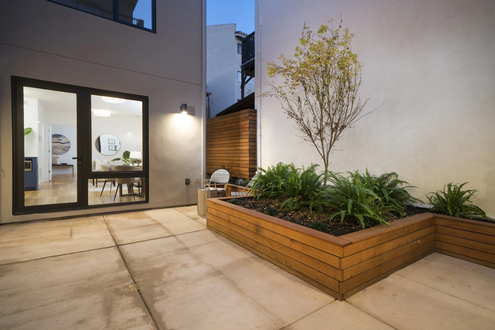
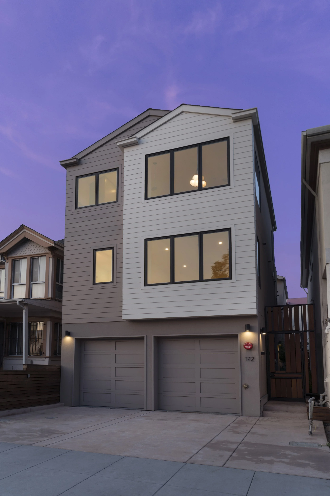
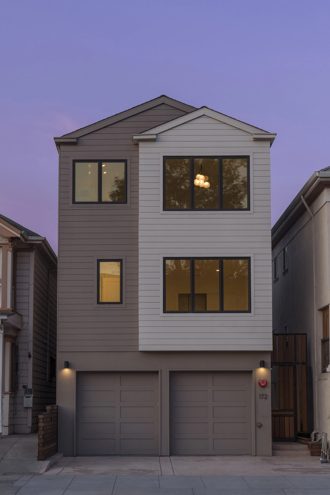
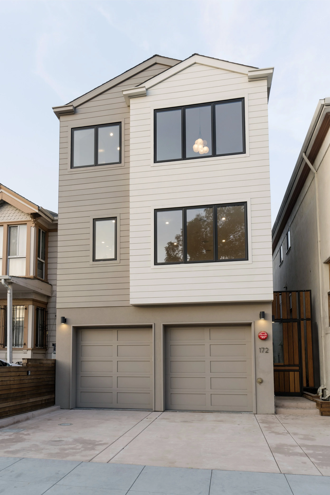
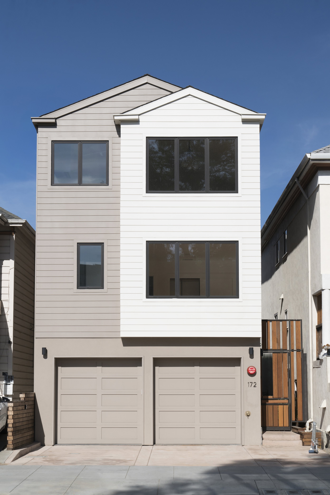
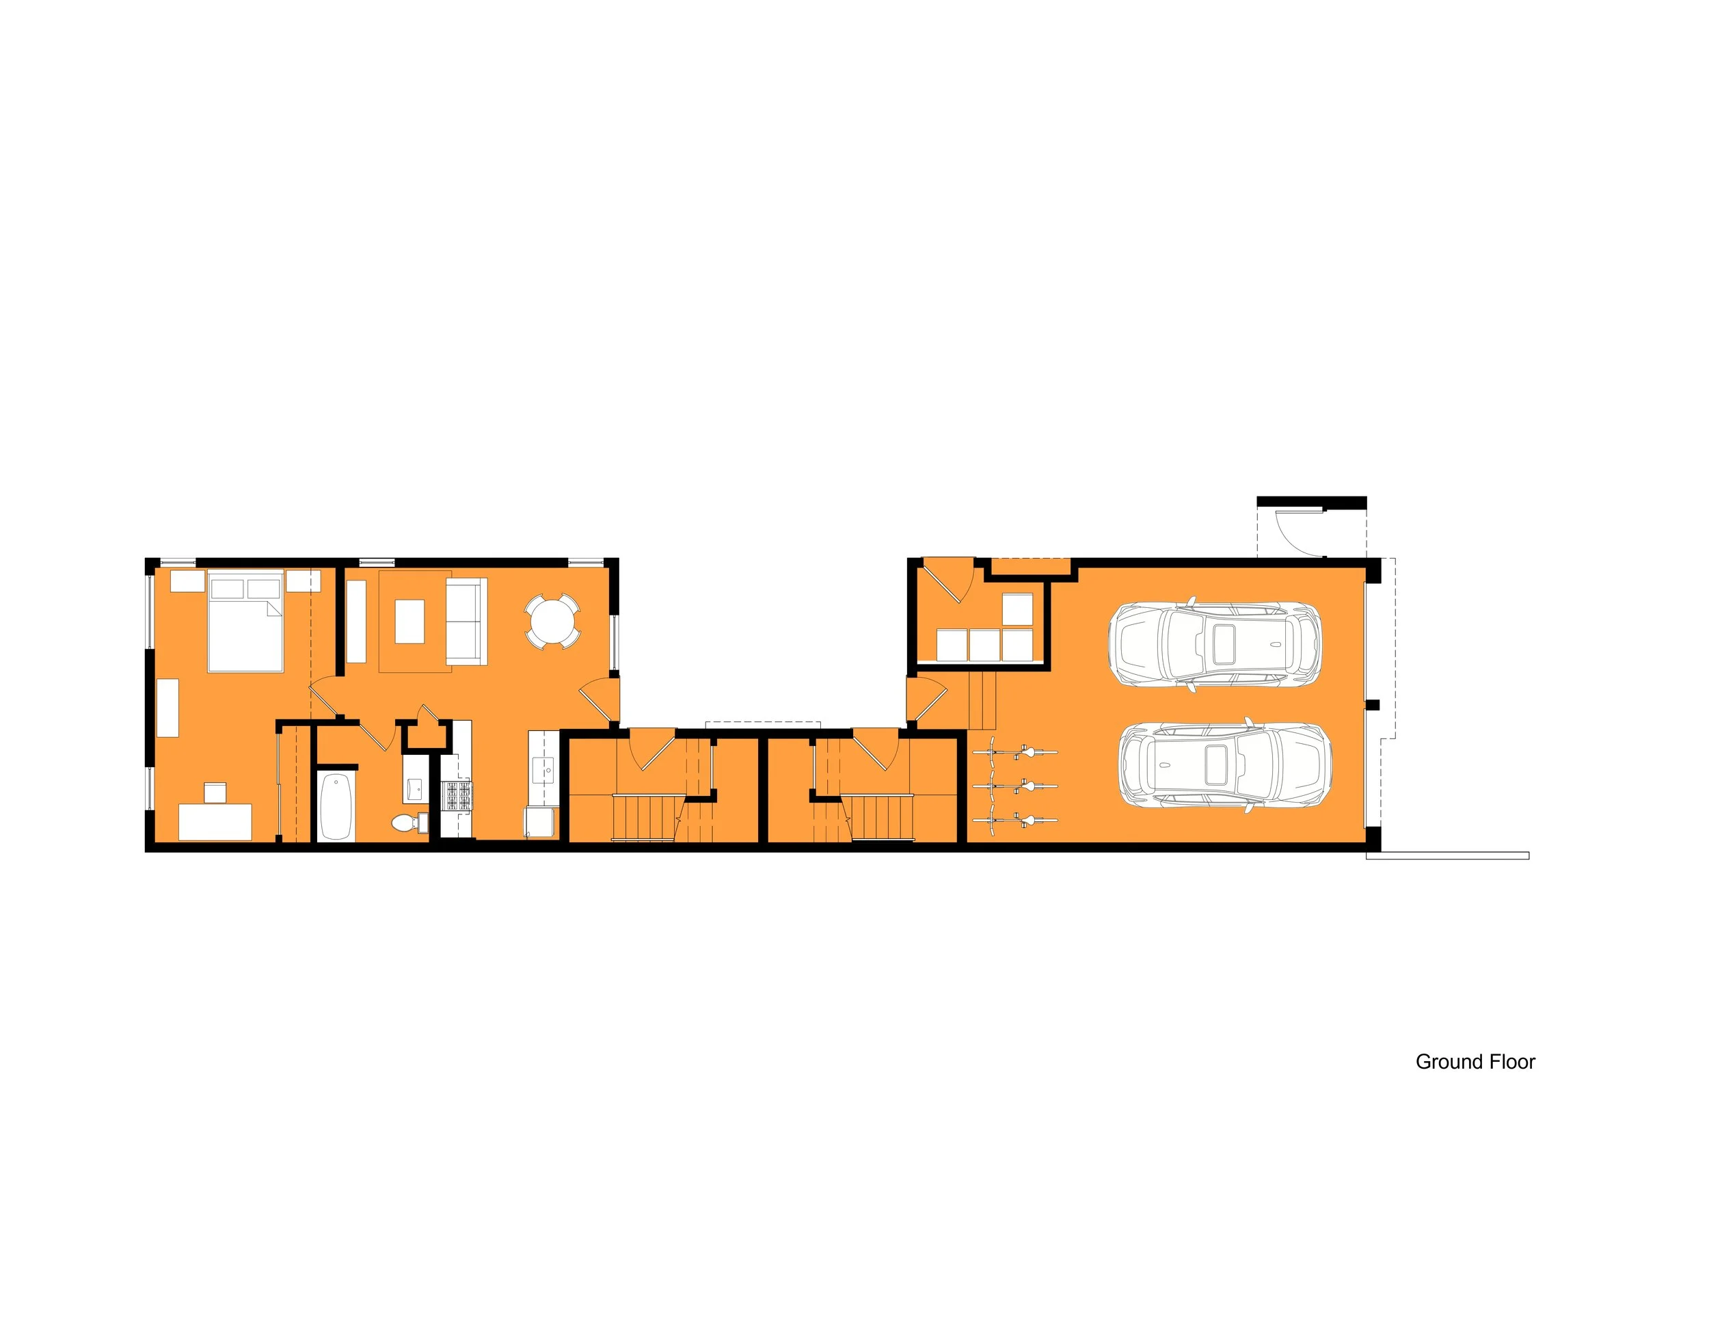
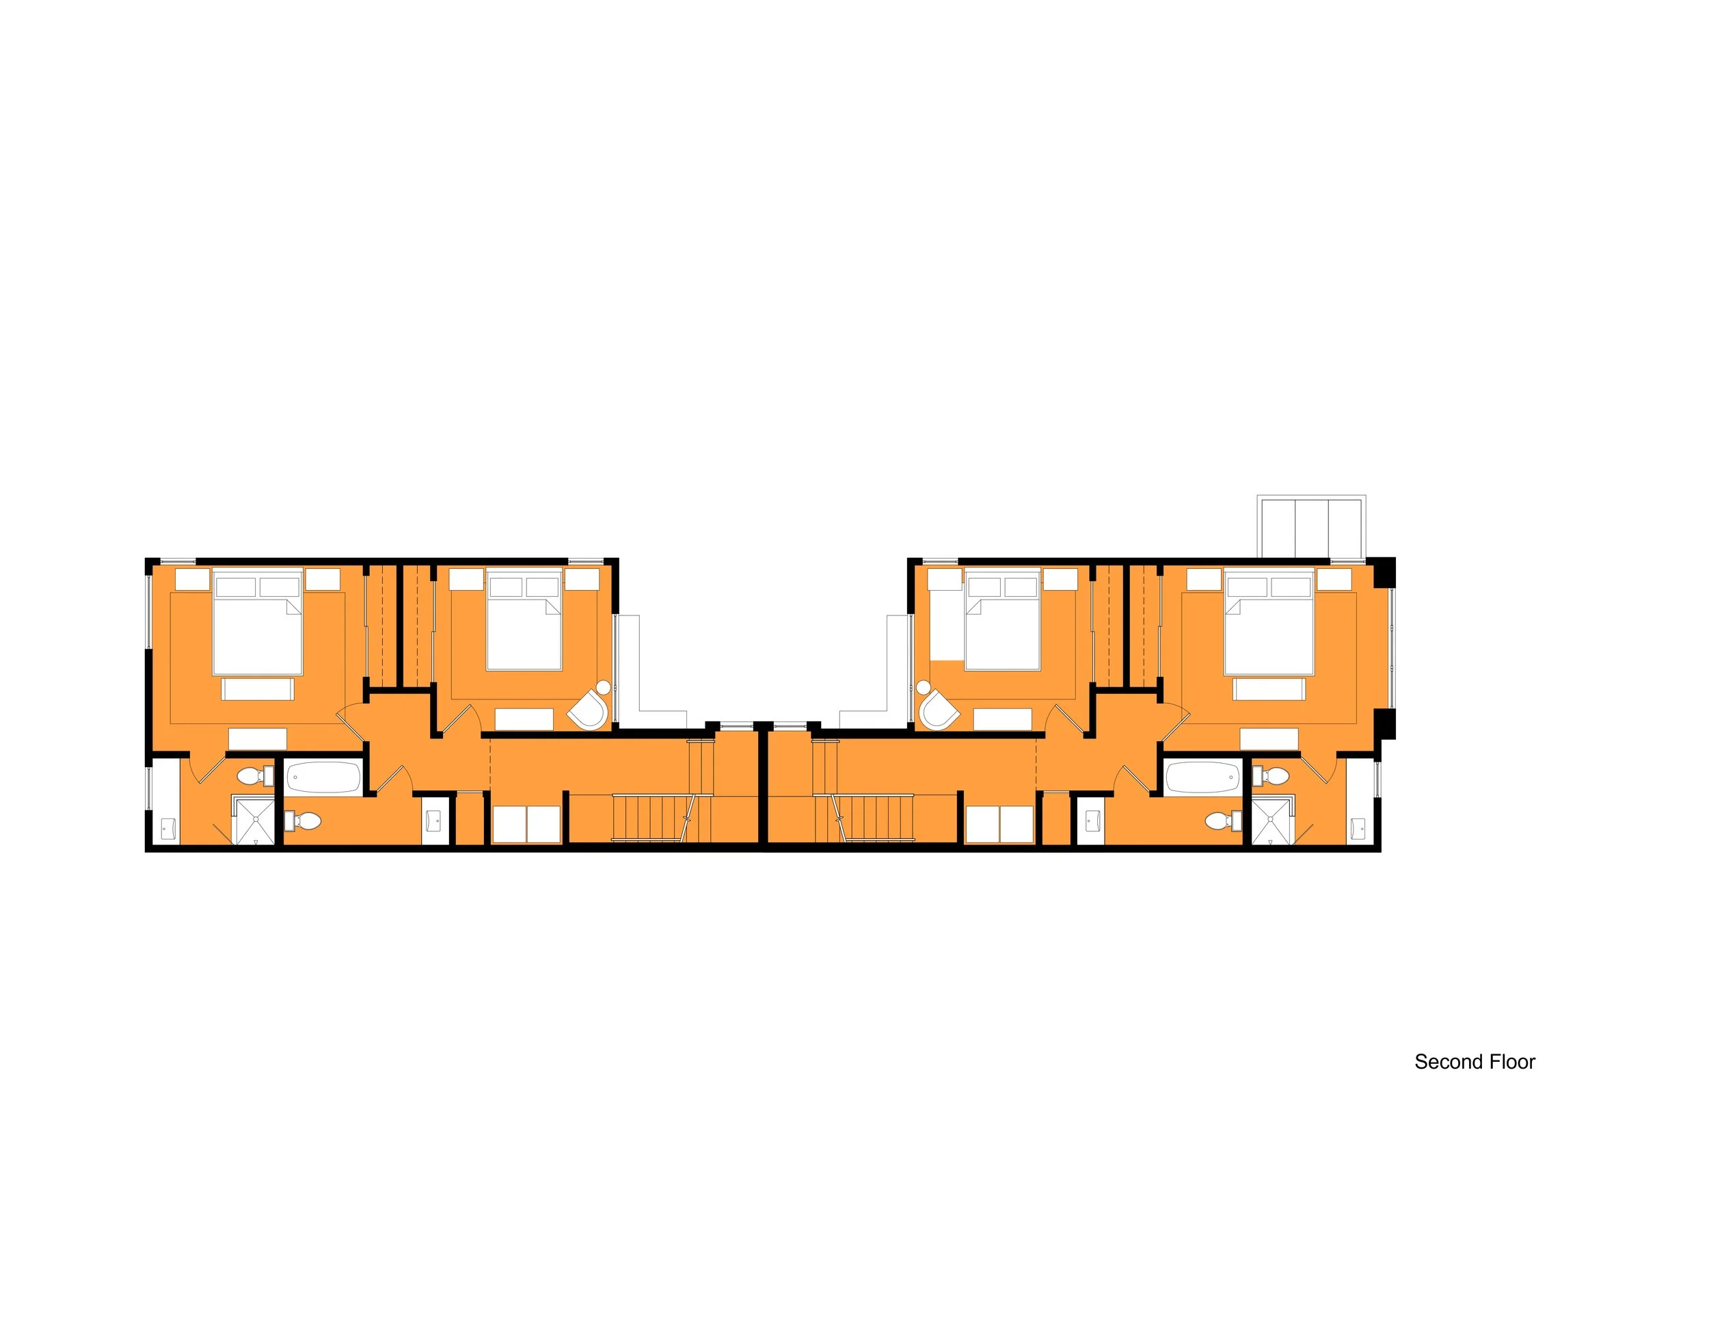
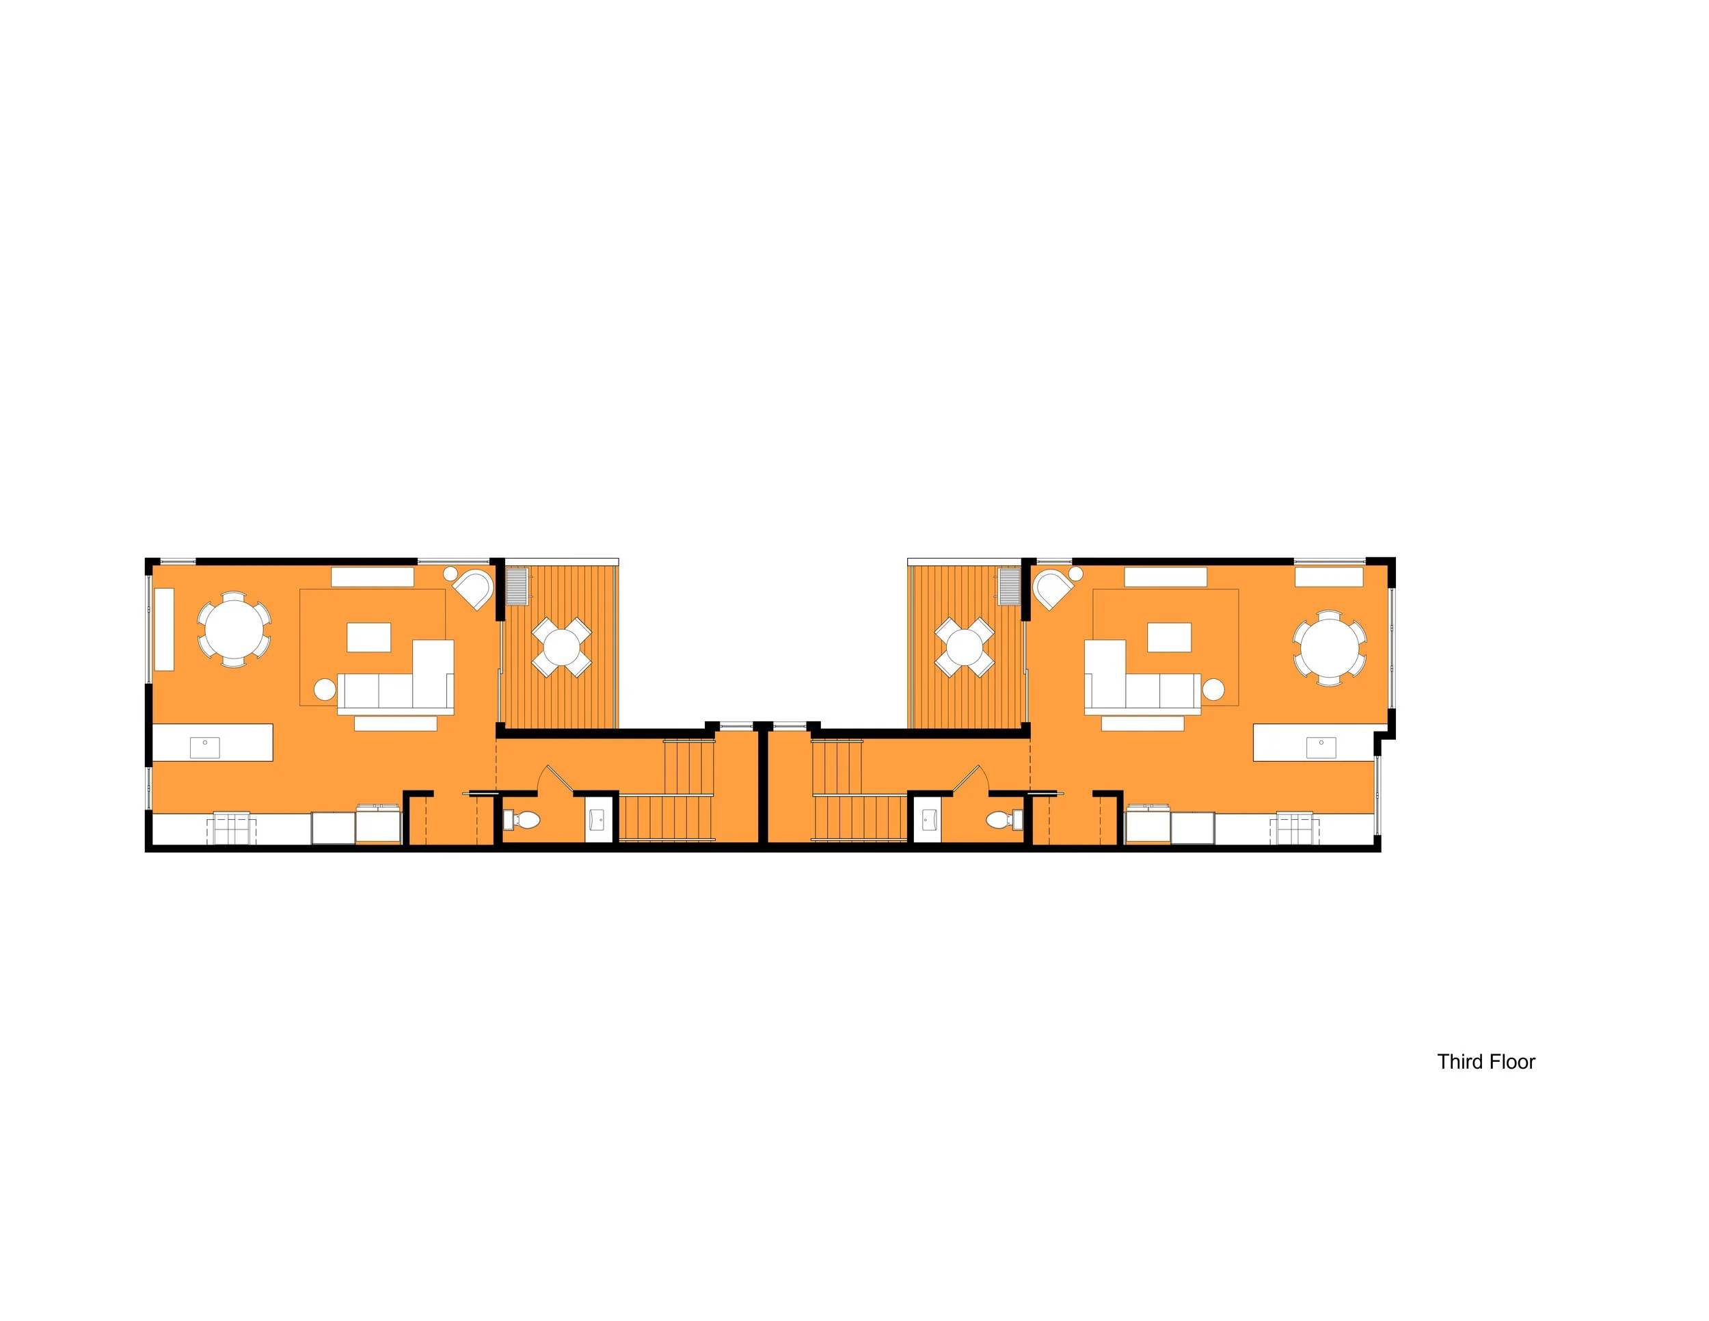
This project was a ground-up labor of love by JBA. We accepted site challenges, including a narrow lot, an adjacent elevated freeway, and the need to provide over 100 feet of sewer line in the street. An intimate center courtyard with a Japanese maple provides a respite from a busy street and access to all three units. The flexible ground-floor unit can serve as commercial space, or cozy living for a single or couple. In the two-bedroom units above, living spaces and outdoor decks occupy the top floor, giving access to light and views. A custom steel-and-glass railing links all three floors.
Project Status: Completed in 2019
Location: Oakland, CA
Floor Area: 3653 sf
Photographer: Ellyce Moselle