
Grosvenor Place
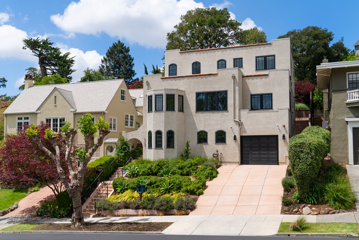
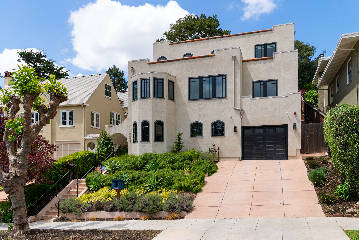
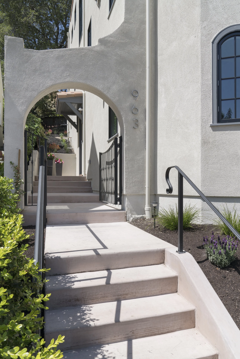
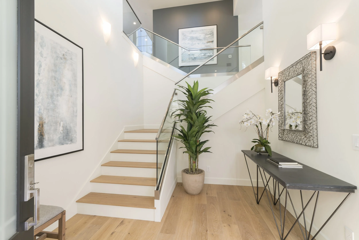
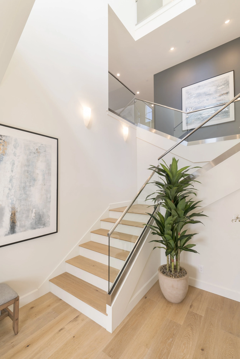
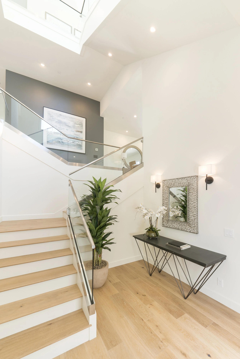
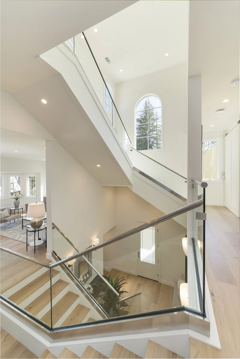
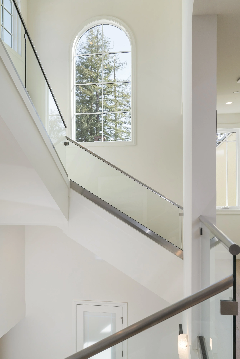
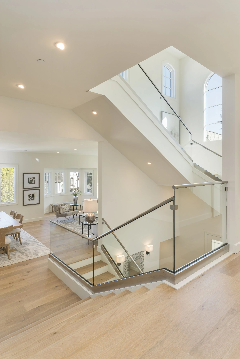
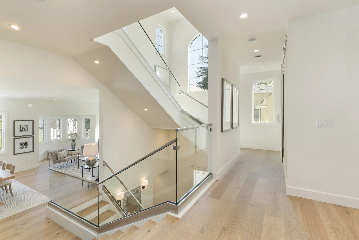
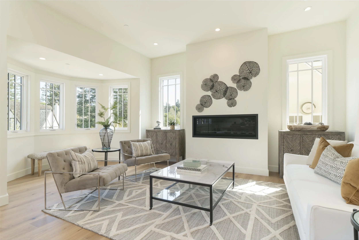
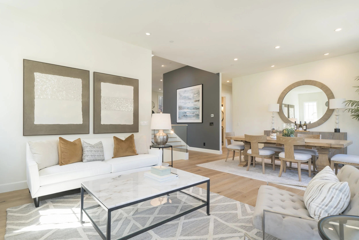
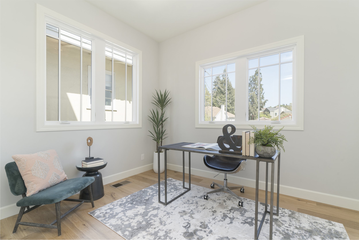
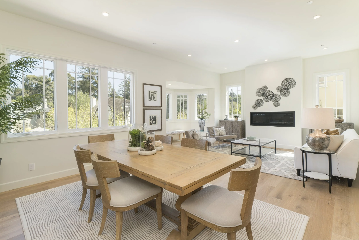
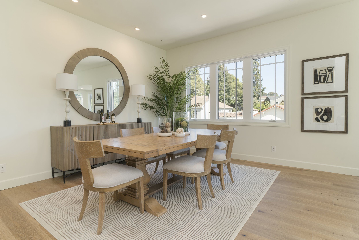
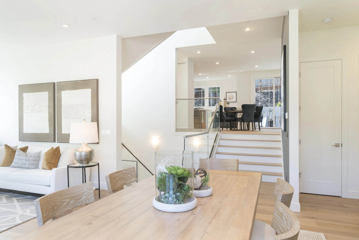
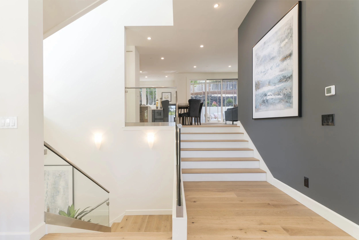
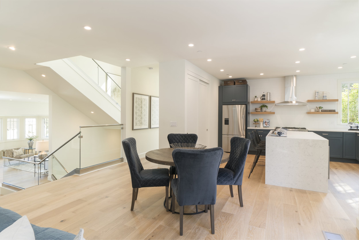
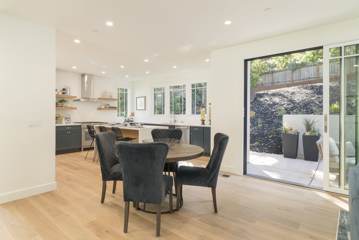
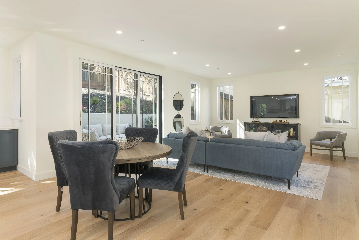
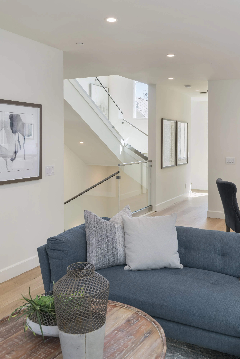
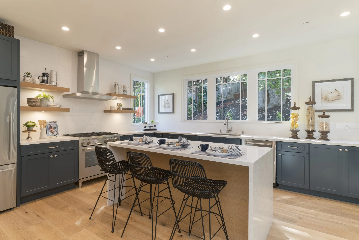
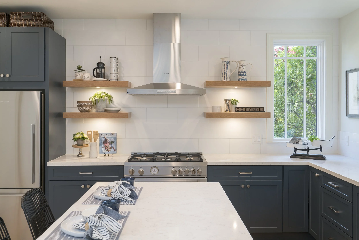
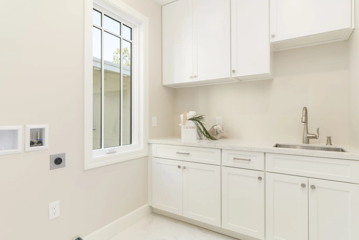
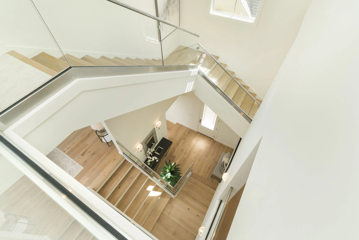
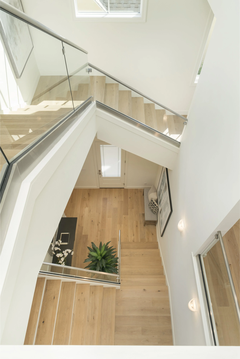
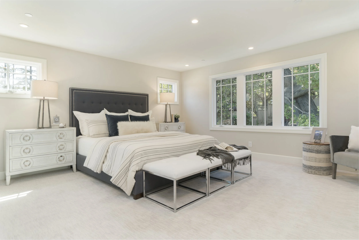
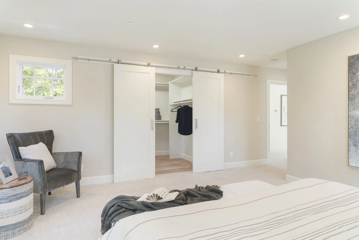
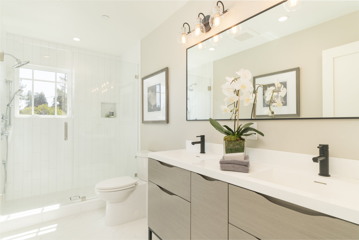
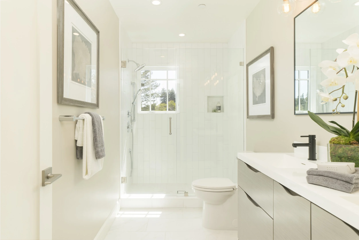
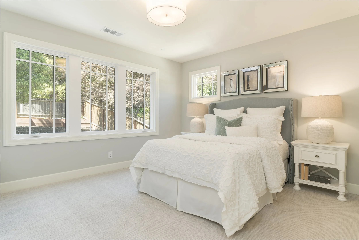
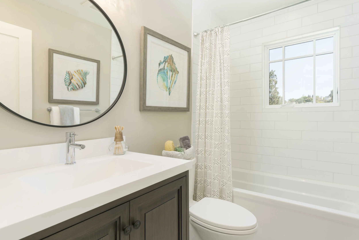
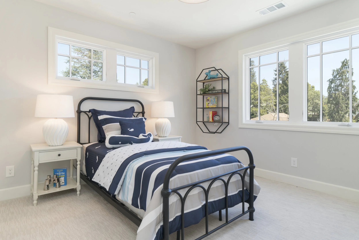
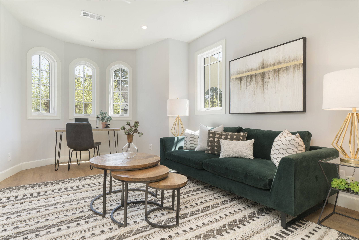
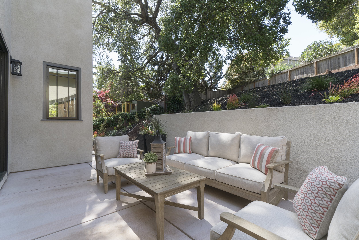
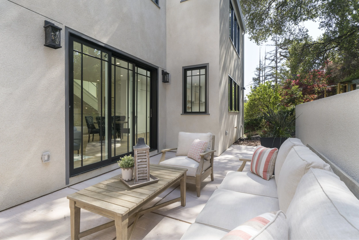
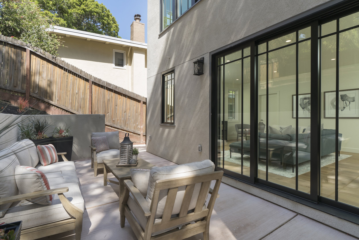
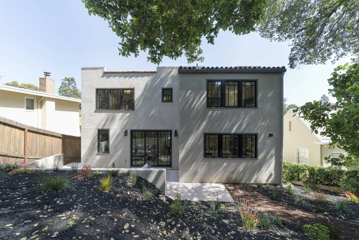
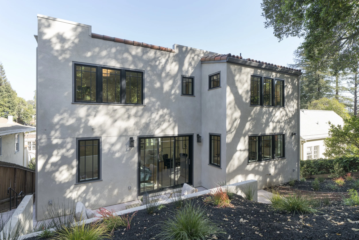
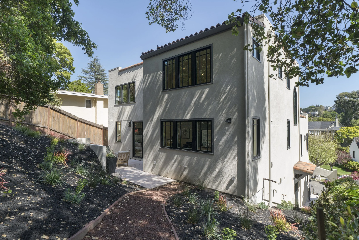
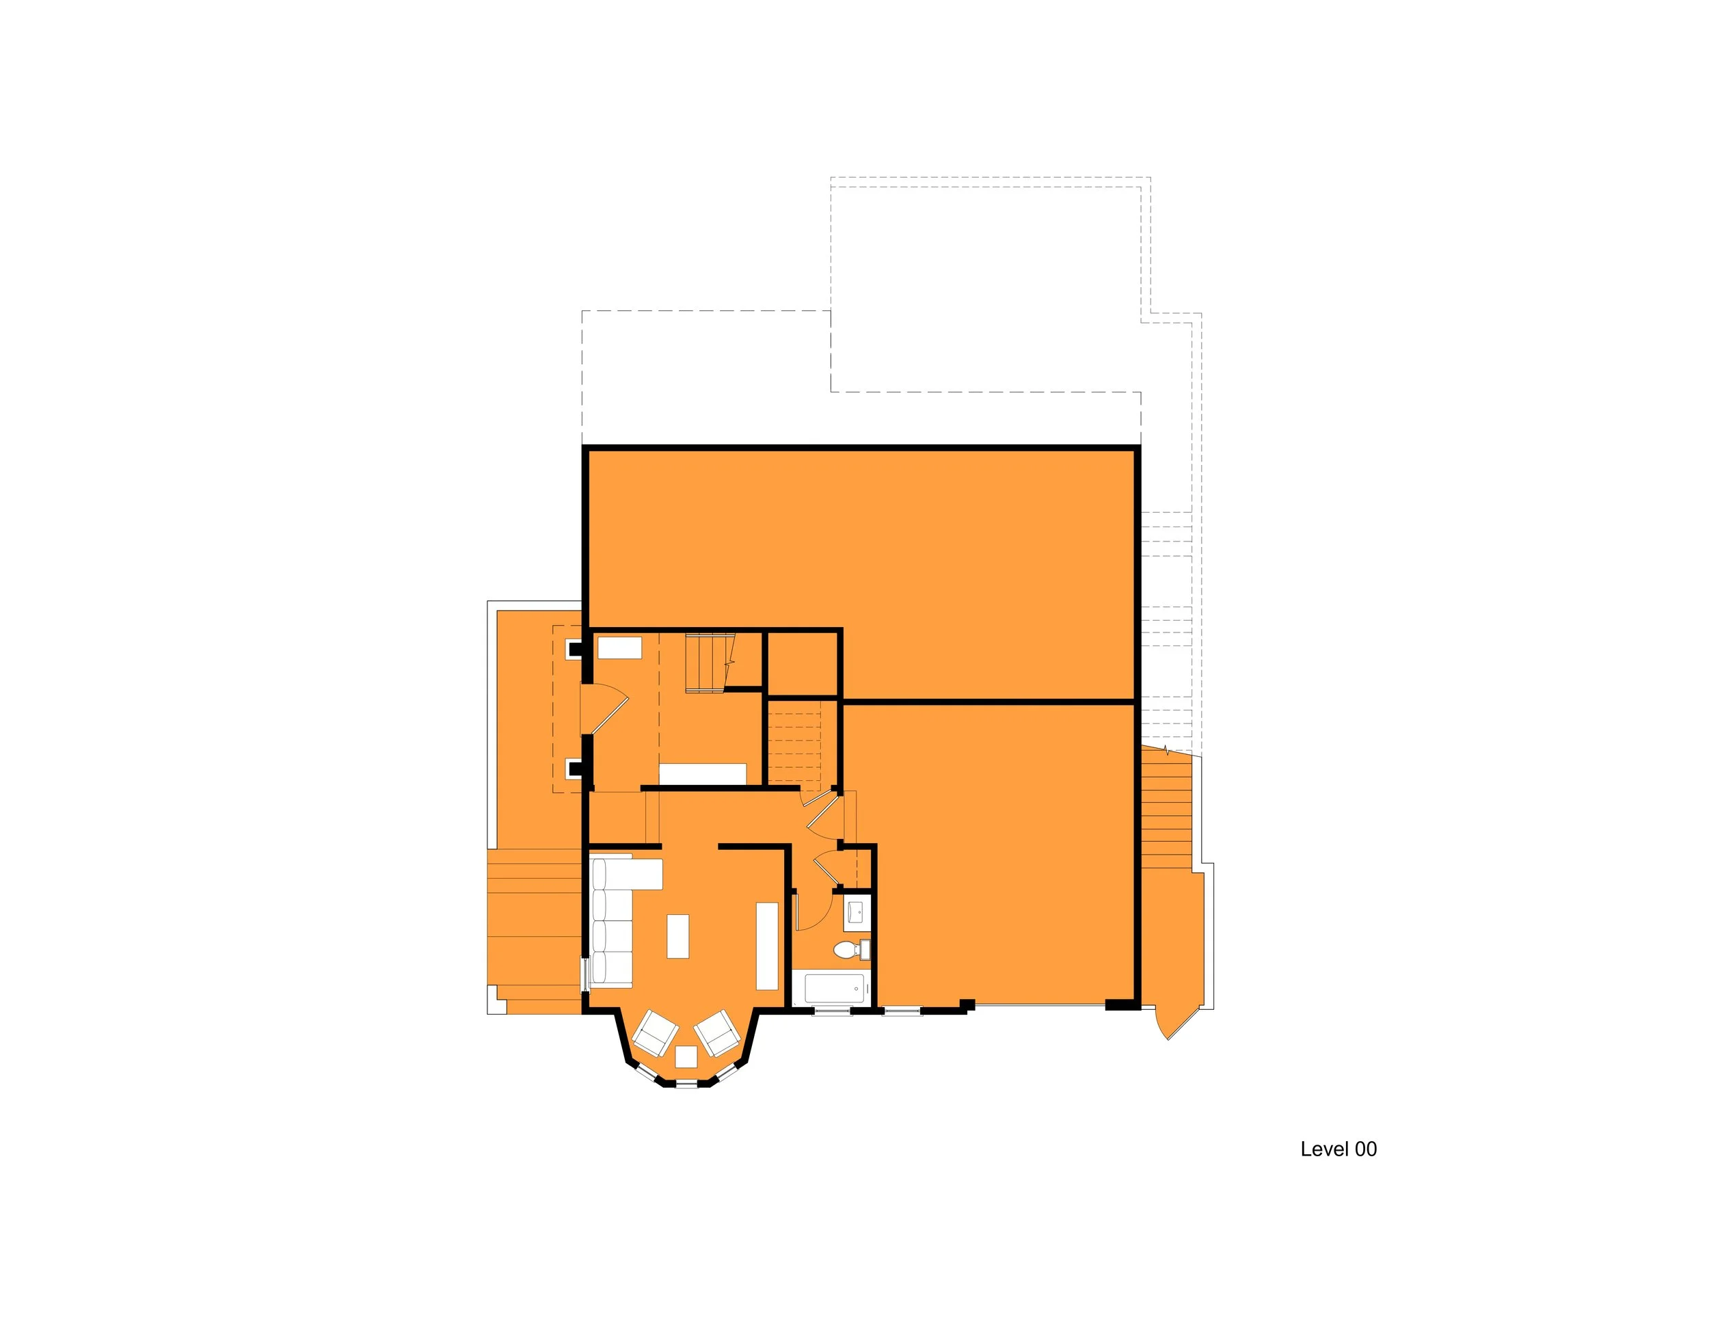
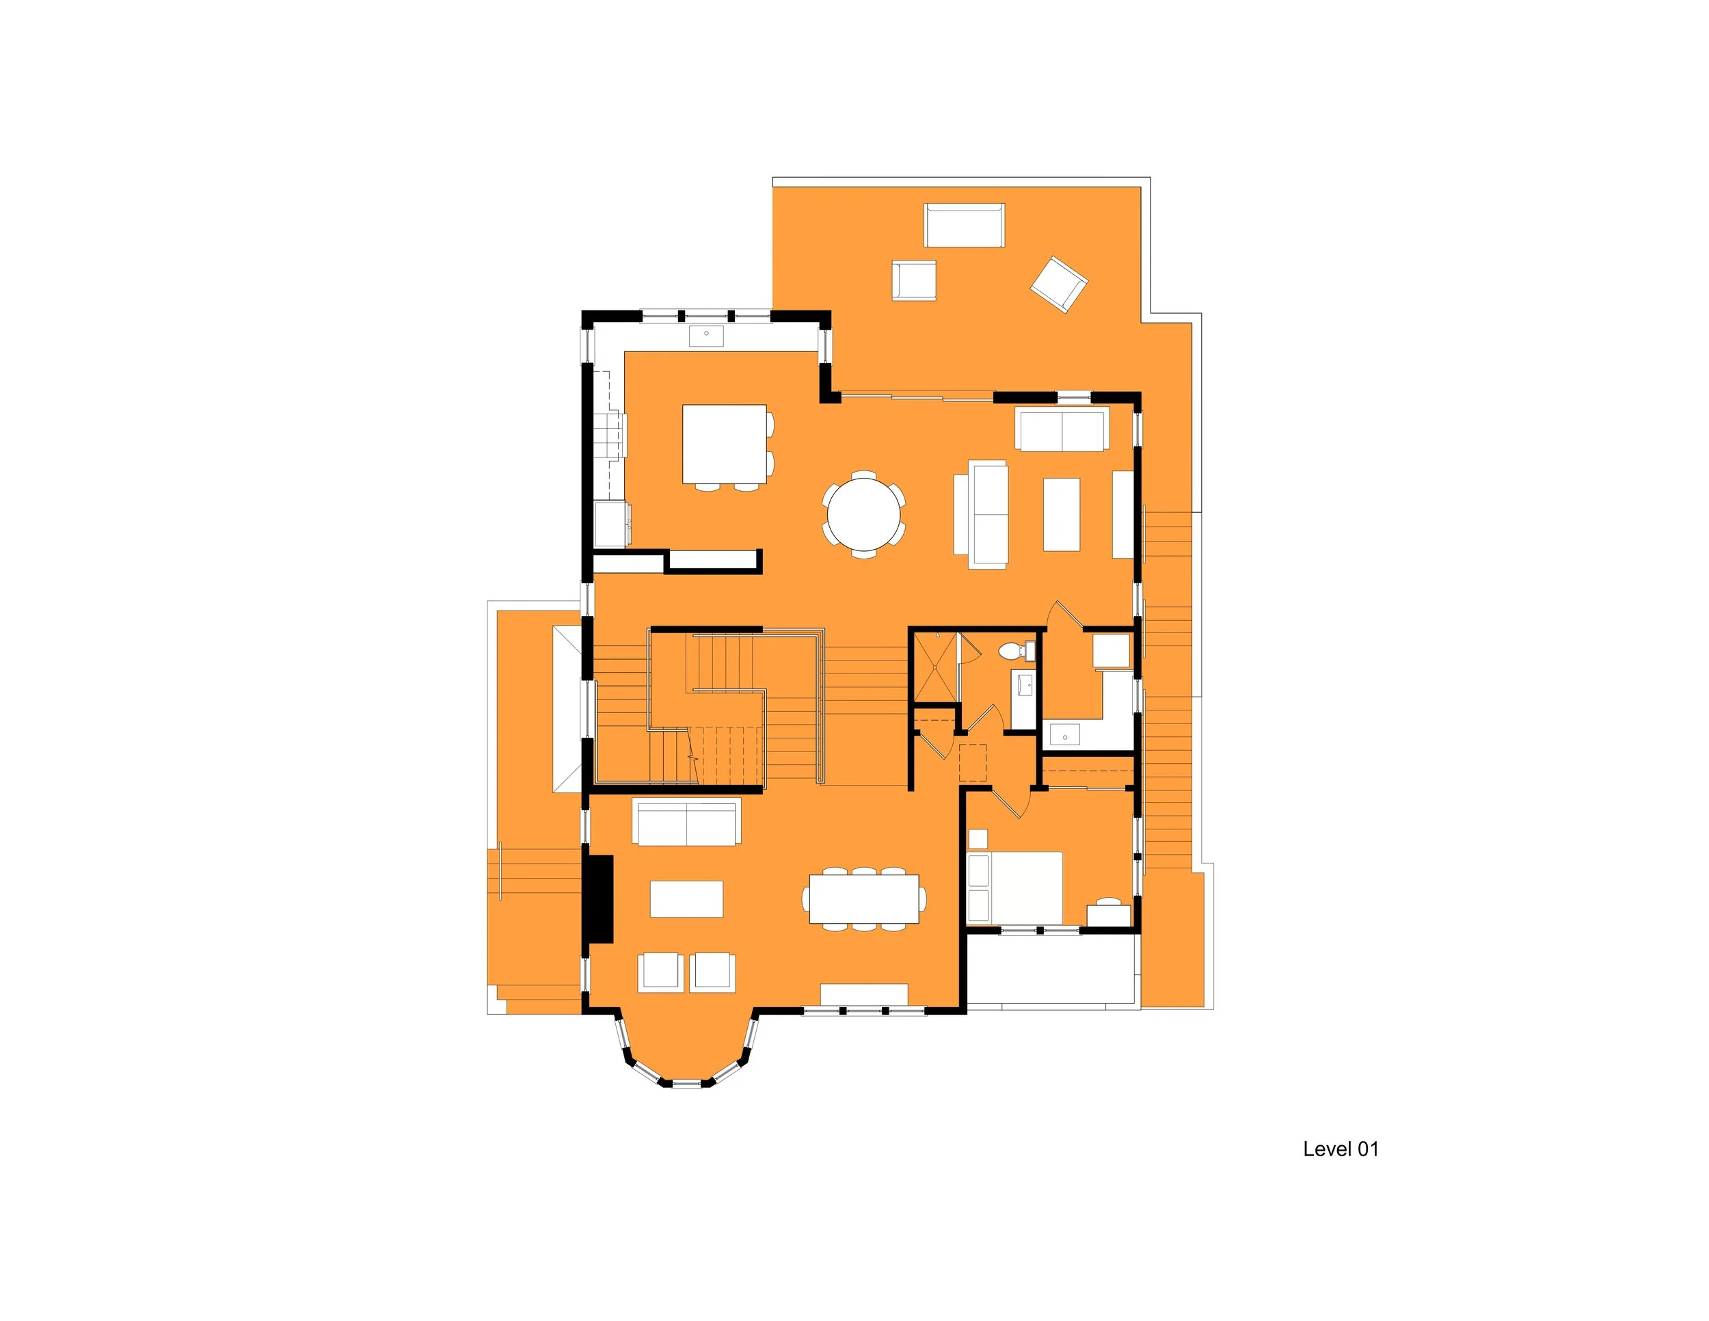
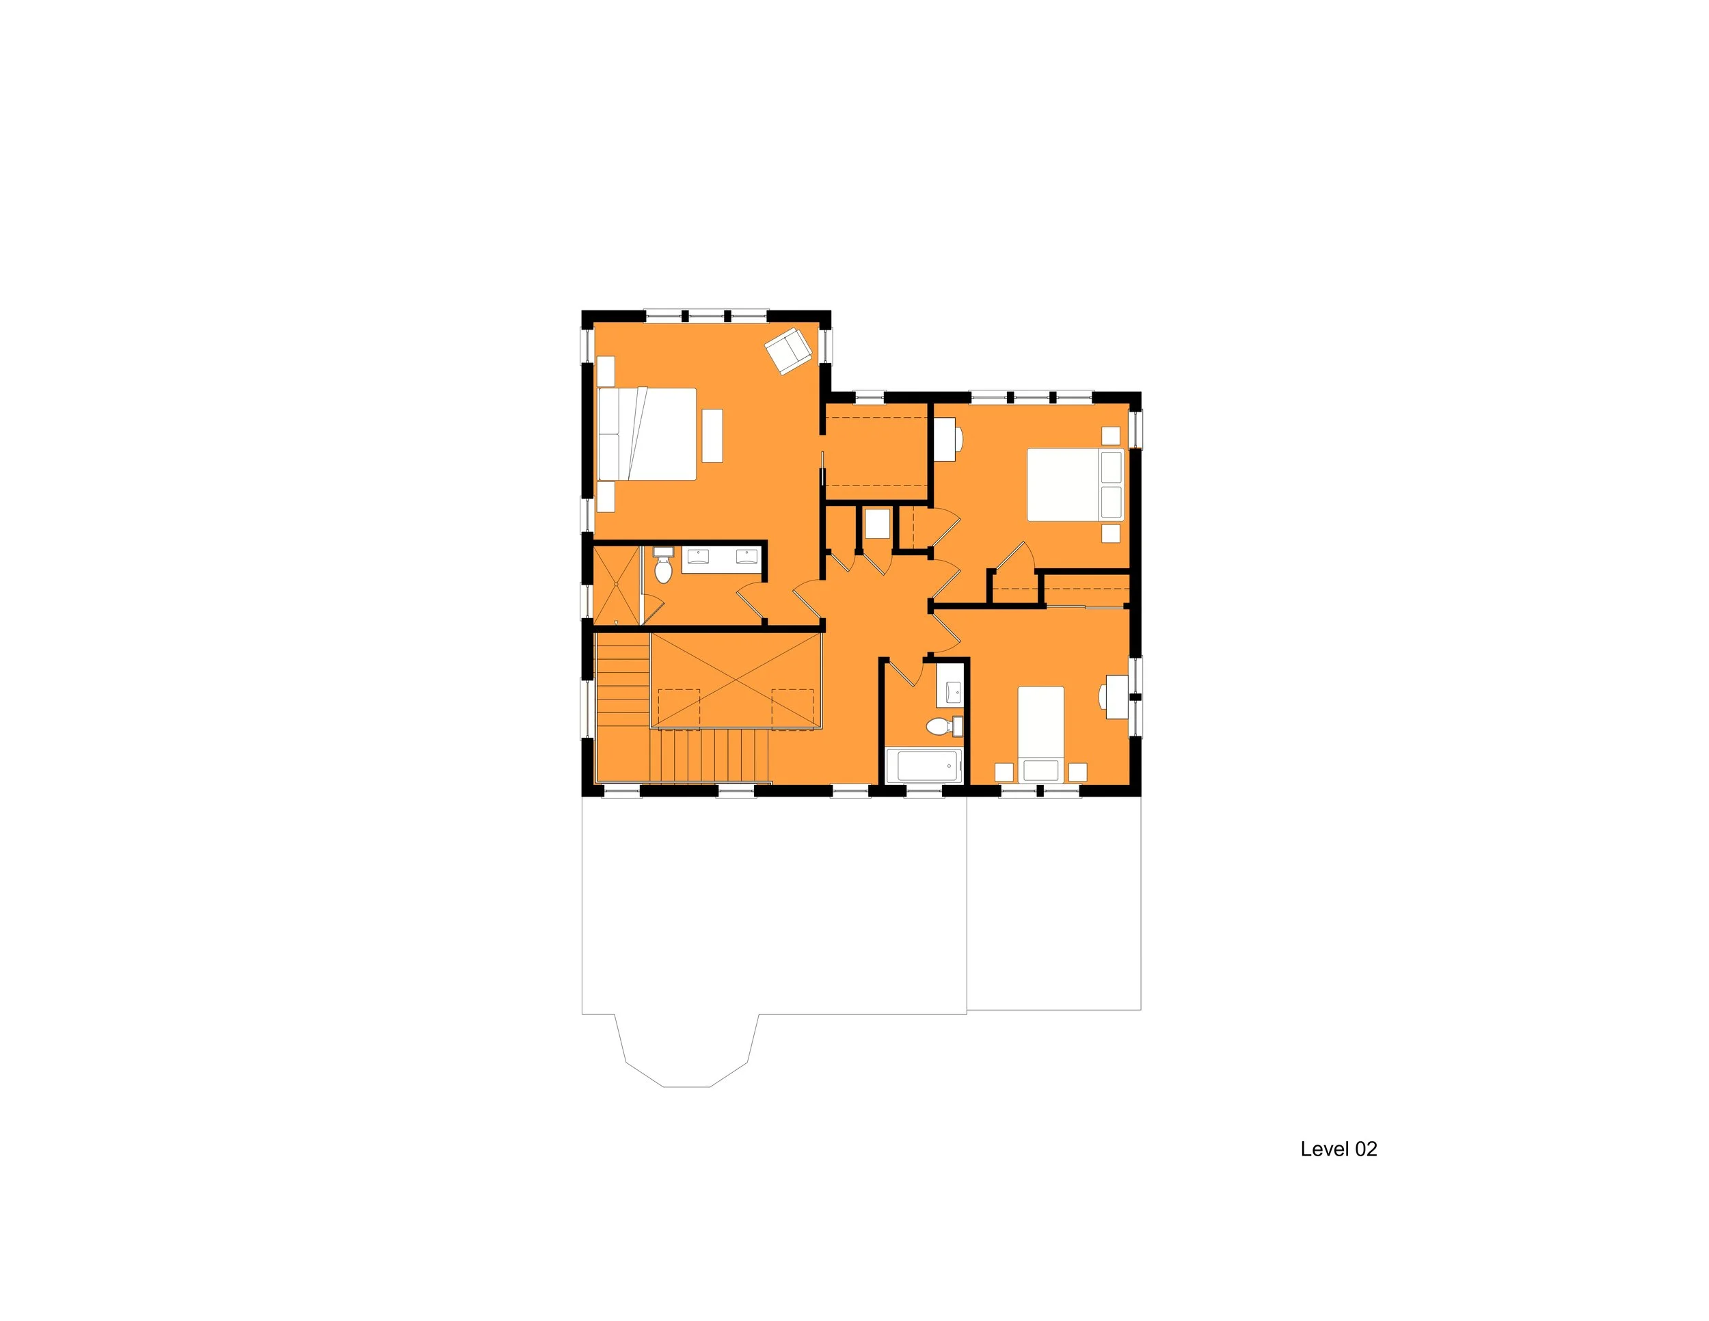
This project started as an extensive, whole house renovation and addition, but it quickly became clear: better to start from a clean slate. A new entry sequence begins at a lower level with a dynamic central stair acting as the center of the home; the kitchen and family room occupy a raised level providing easy access to a rear patio. An additional level houses three bedrooms with view of the Oakland hills. A skylight and large south-facing windows admit natural light at all levels.
Project Status: Completed in 2019
Location: Oakland, CA
Floor Area: 1483 sf / 378 sf added
Developer: Martin Land Co
Photographer: Ellyce Moselle