
Ashbury Avenue
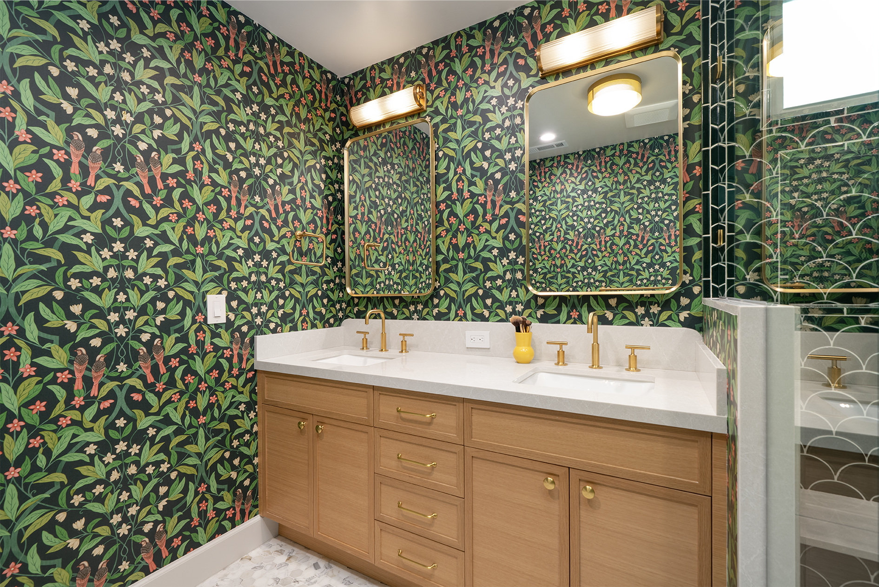
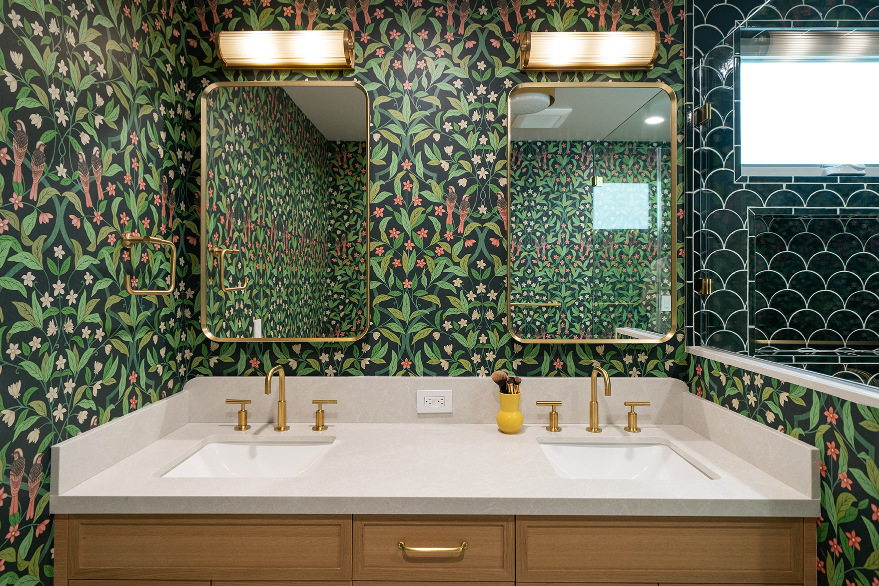
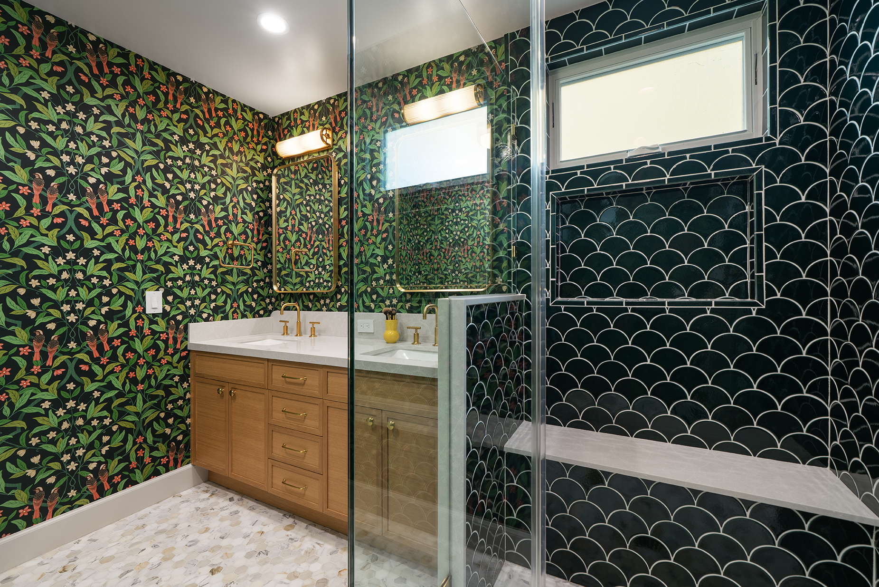
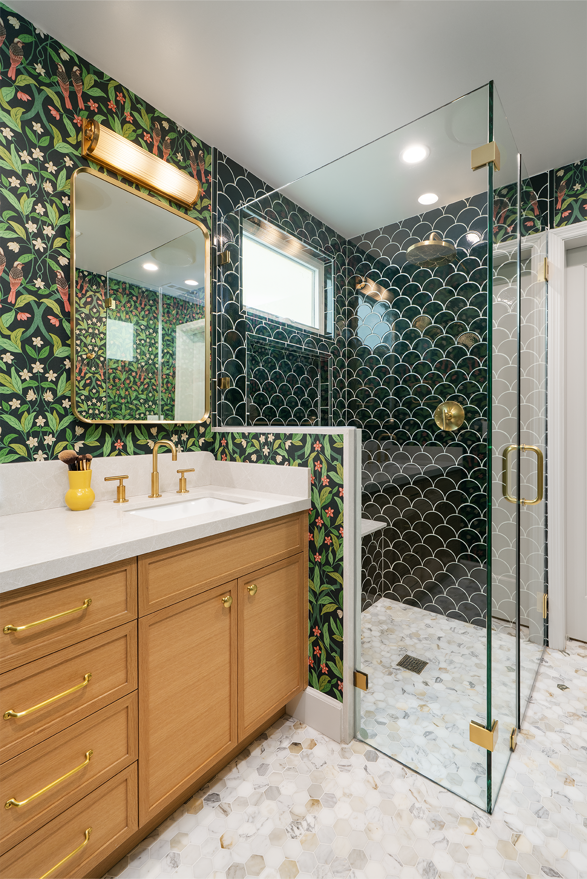
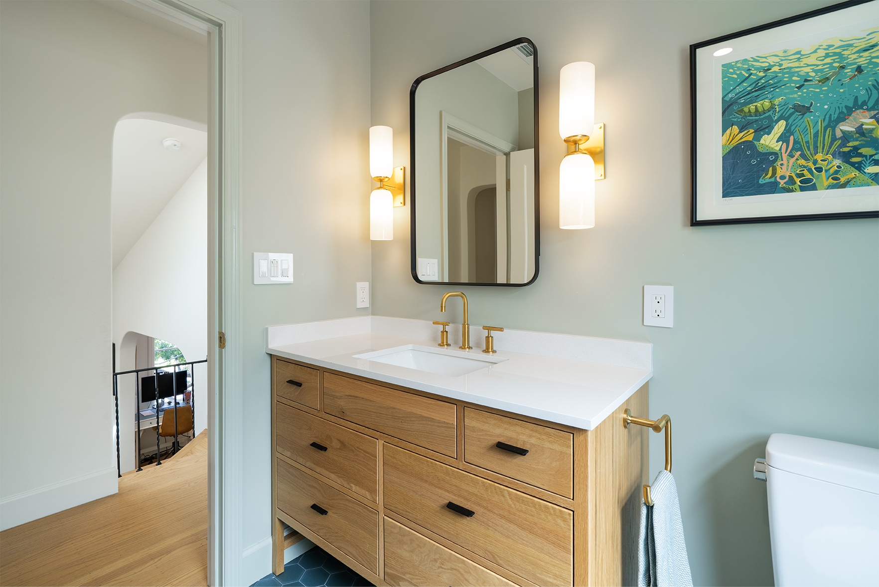
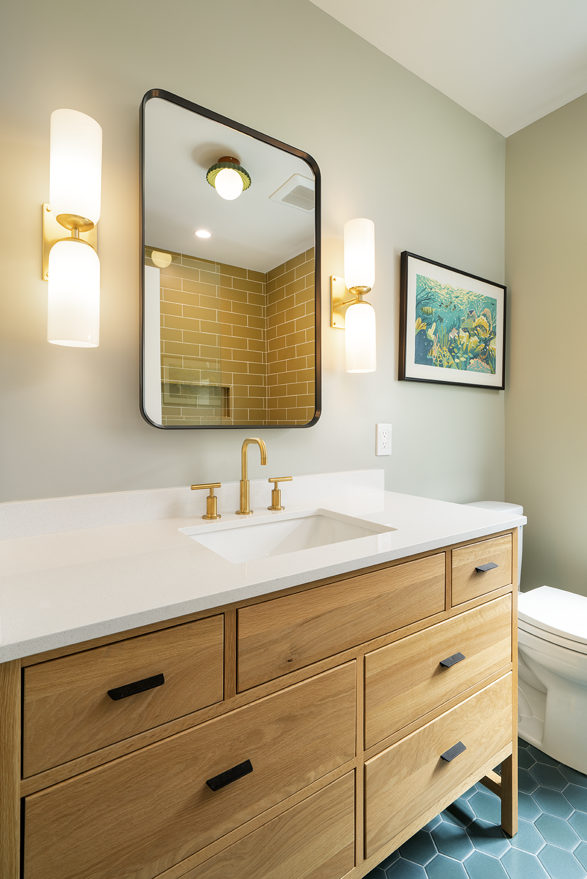
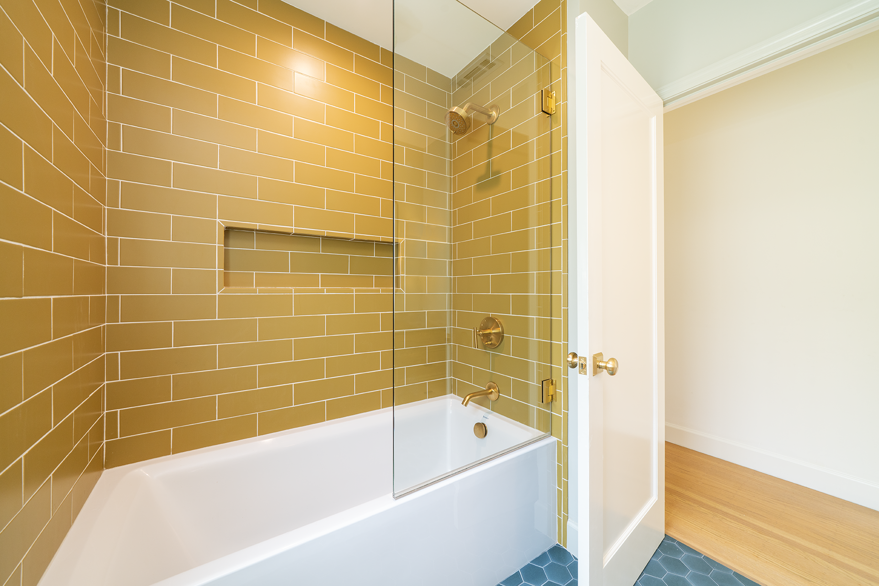
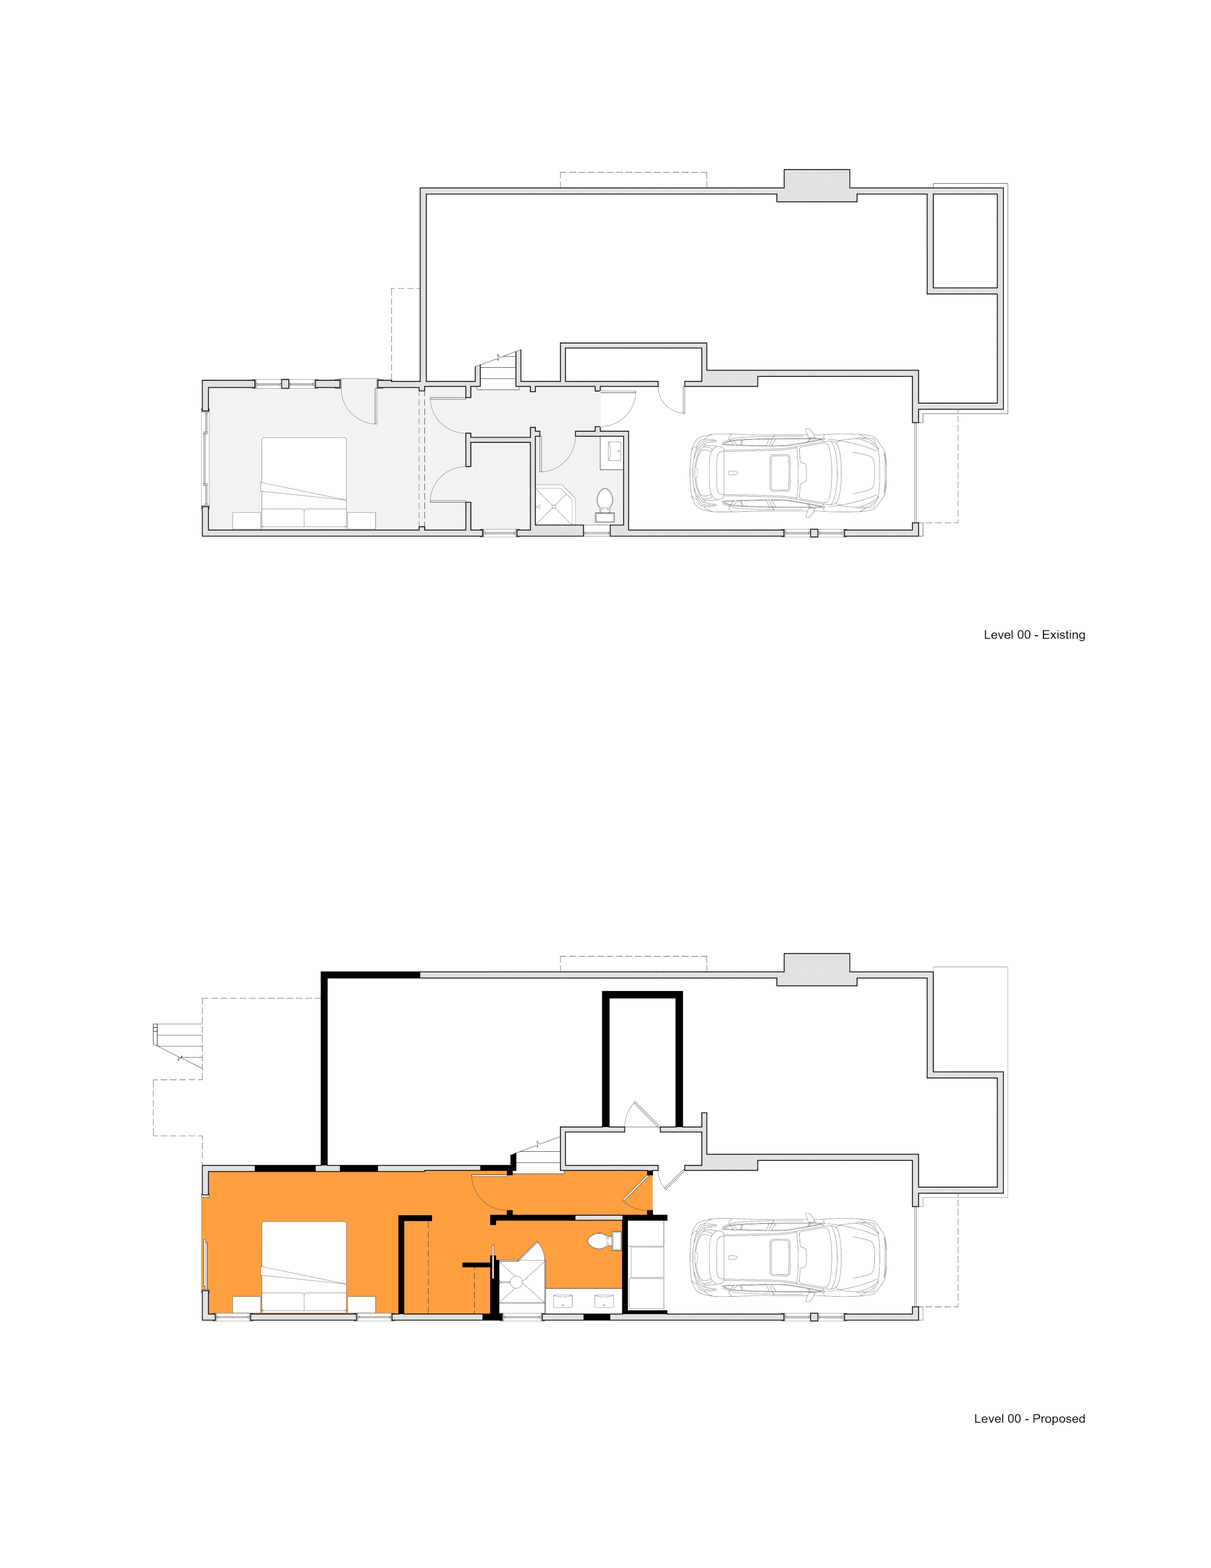
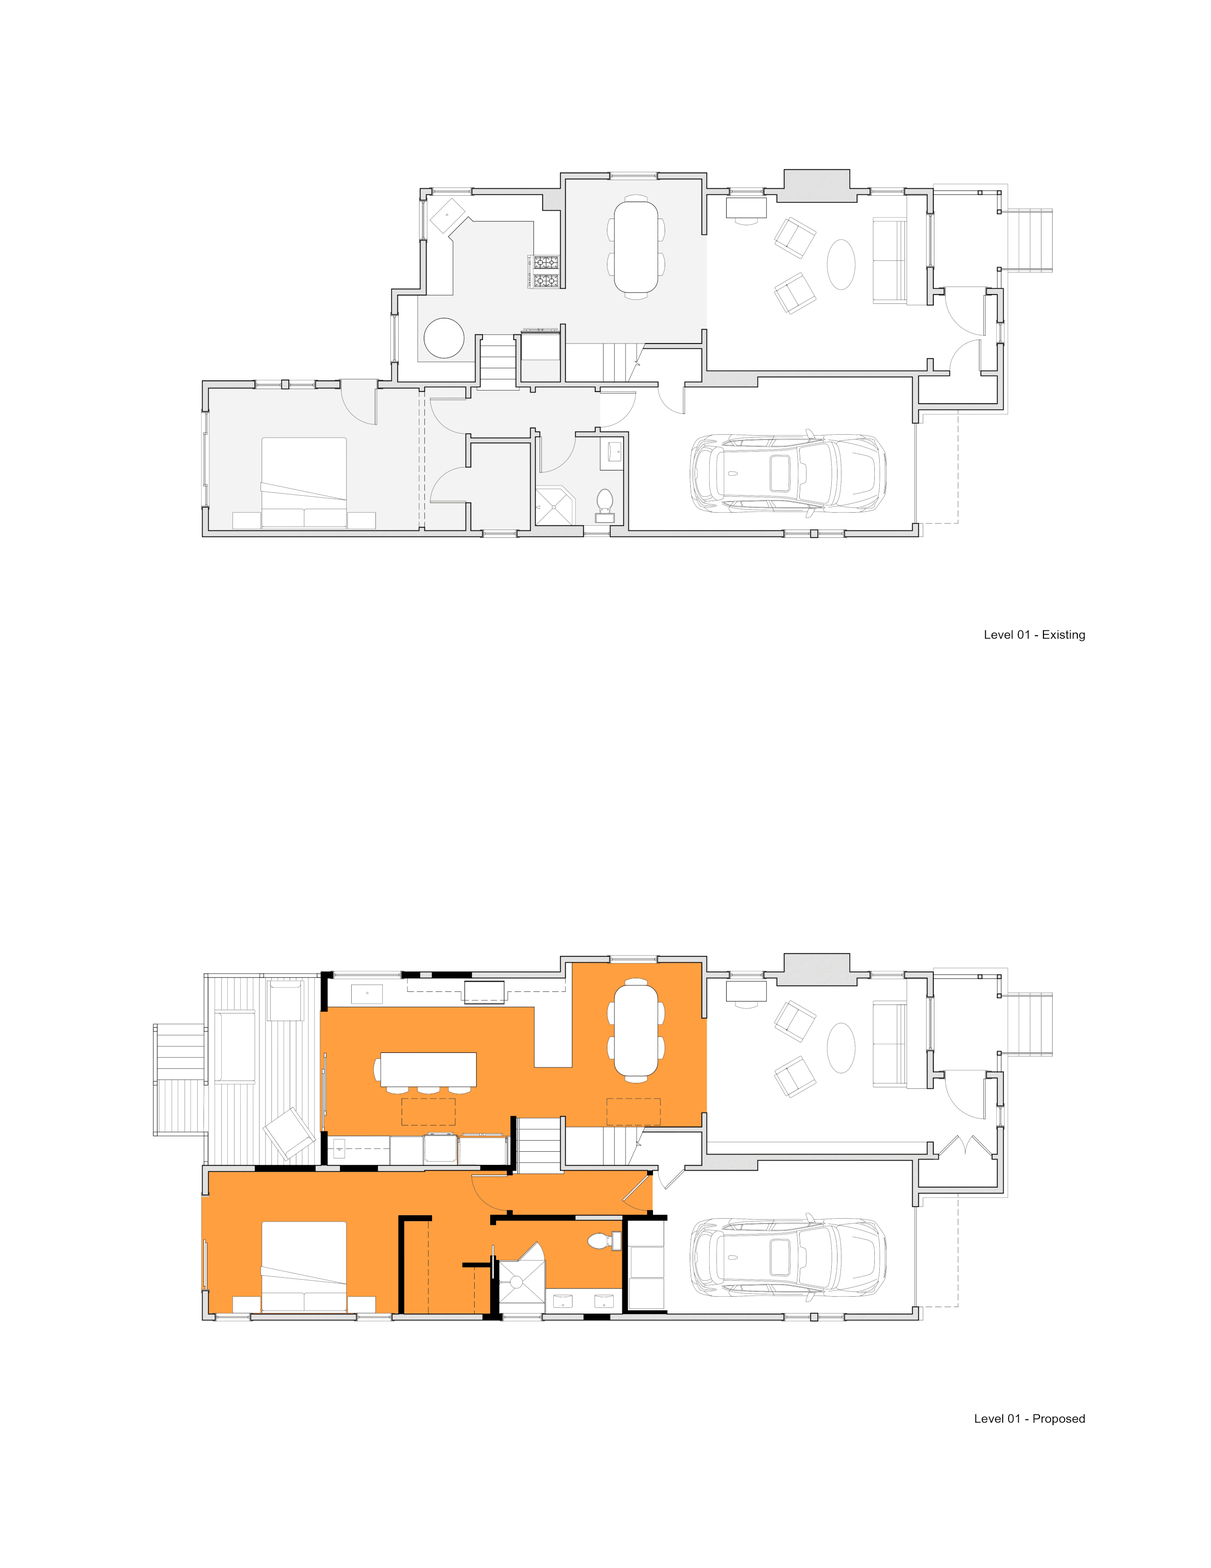
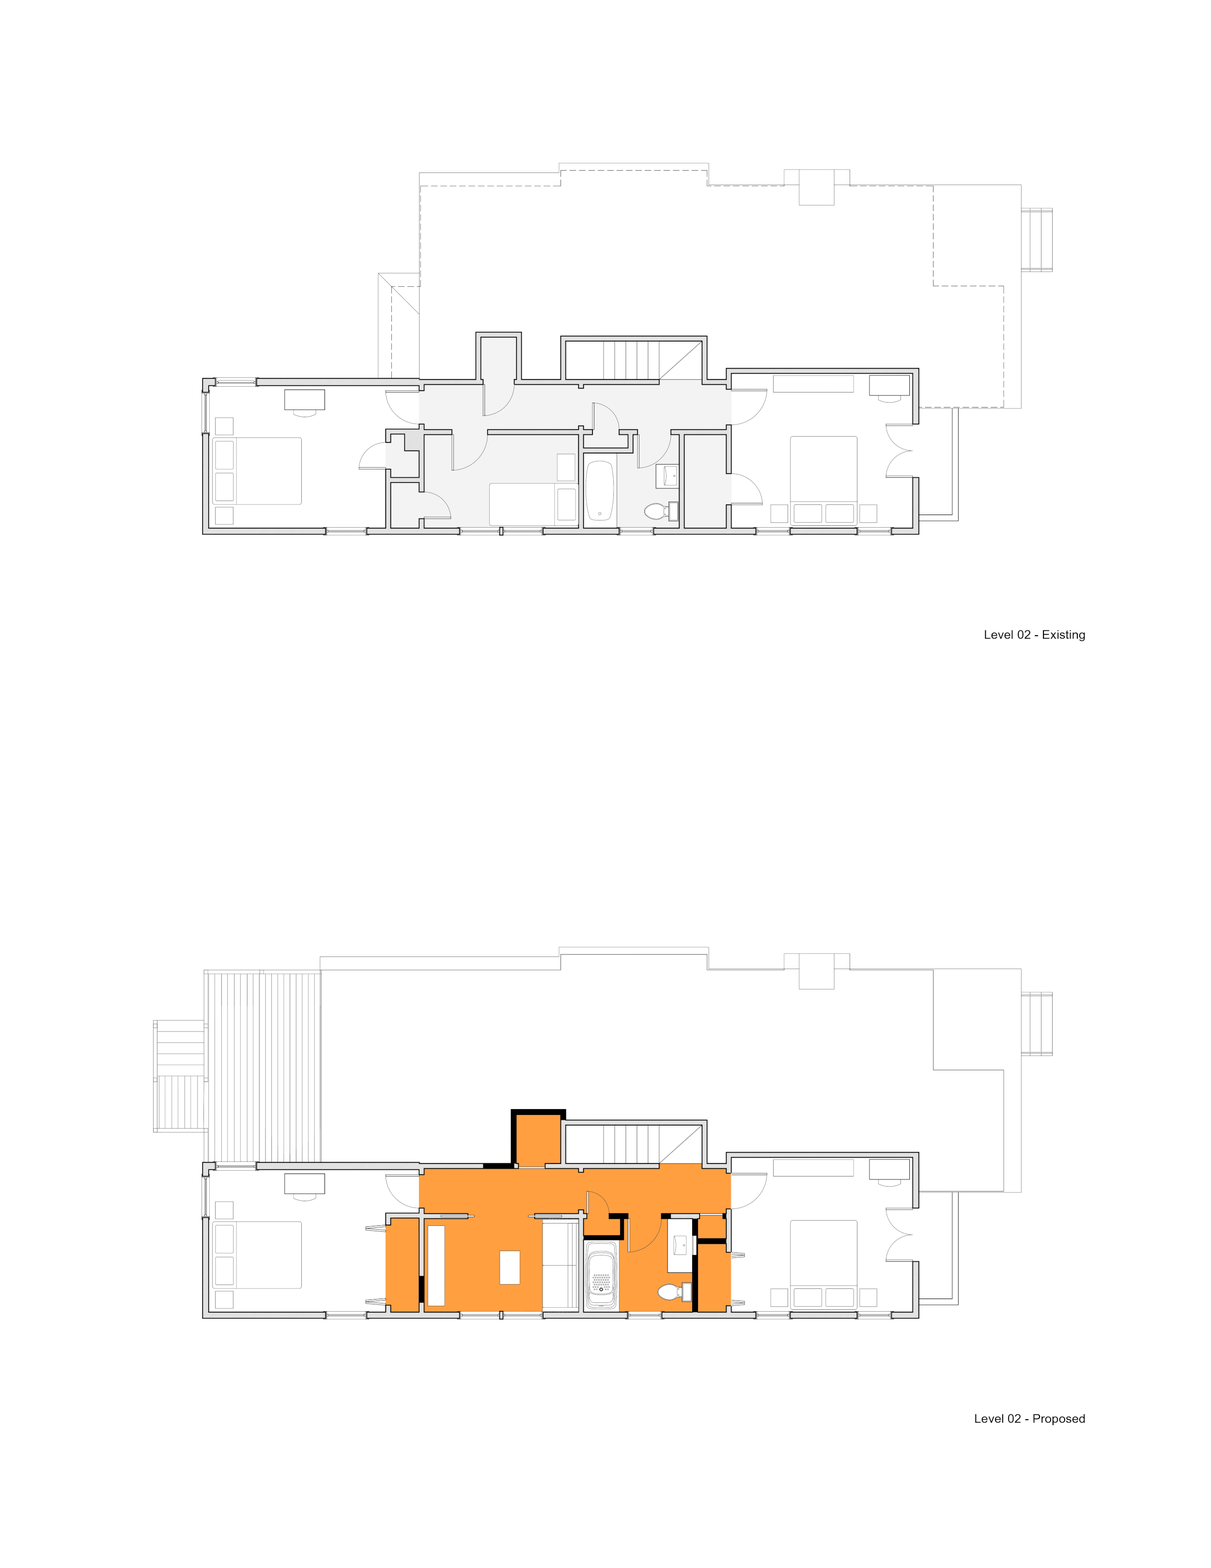
The unique half-split, two-story home organized its spaces into public and private functions. JBA’s design augmented this organization by updating the ground-level primary suite and reconfiguring the upper story half-bedroom and bathroom into a sliding-door-partitioned family room and enlarged bathroom. The bathrooms showcase the personality of the clients, with brass fixtures, oakcabinetry, and navy-blue fish-scale tiles in the shower being brought together by a lush dark botanical wallpaper in the primary suite. Further, the upstairs bathroom for the client’s children and guests makes use of warm amber tiles, oakcabinetry, brass and matte black hardware, and a blue hex floor tile present as both colorful and elegant.
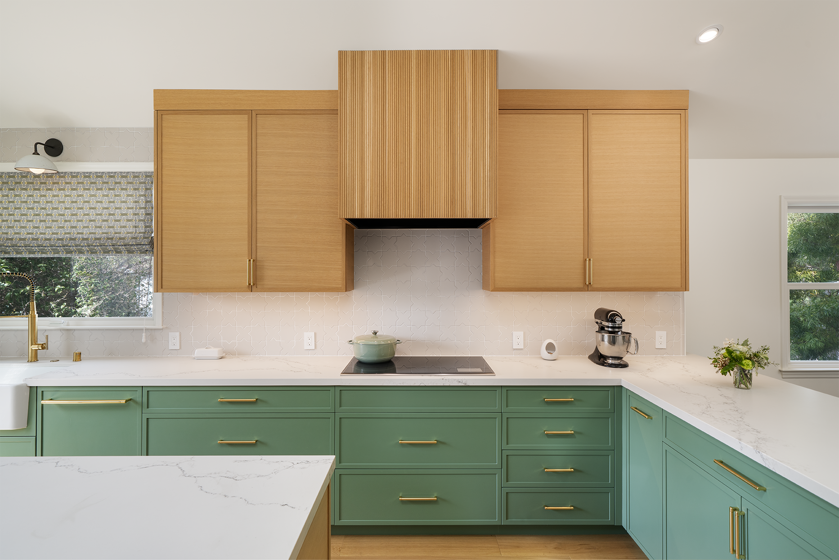
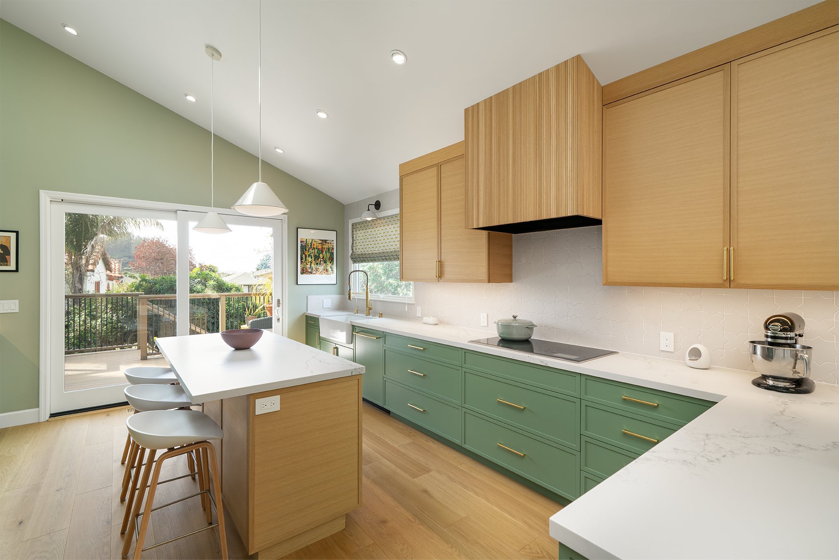
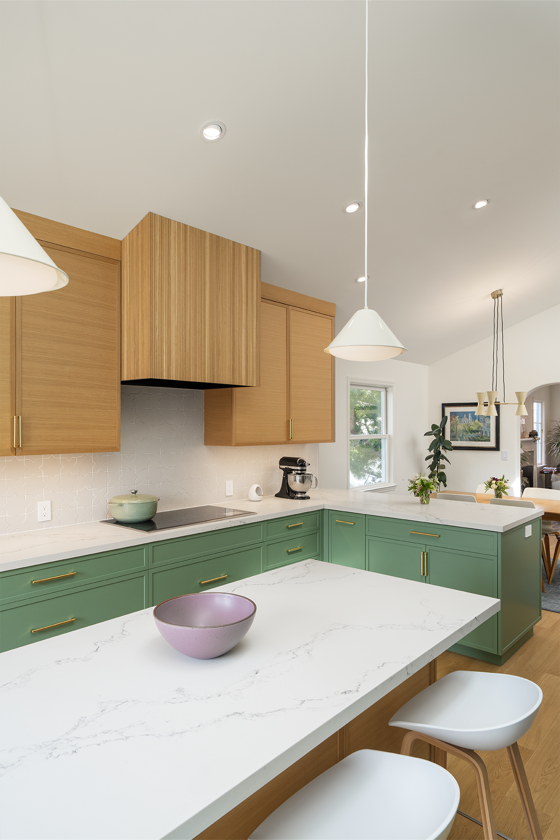
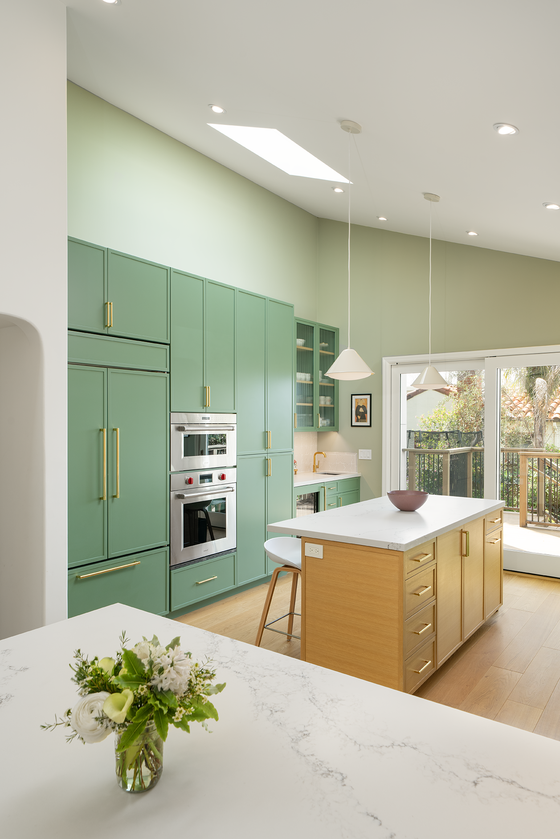
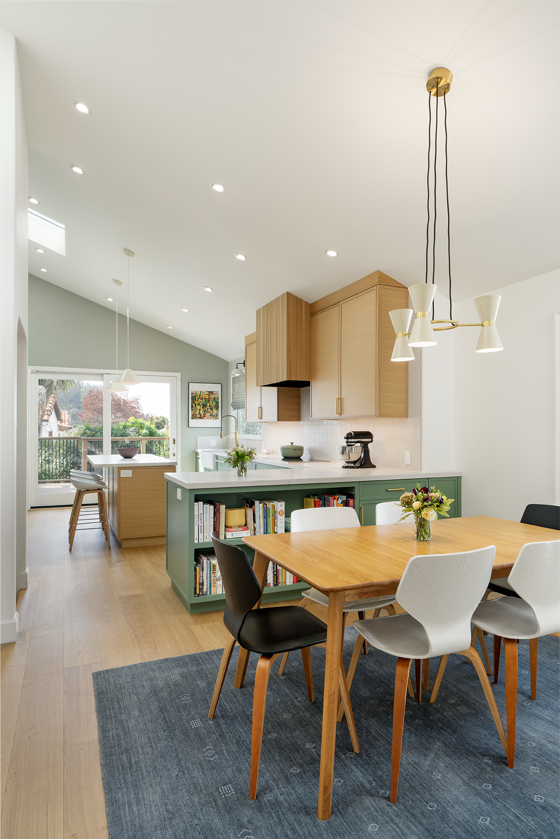
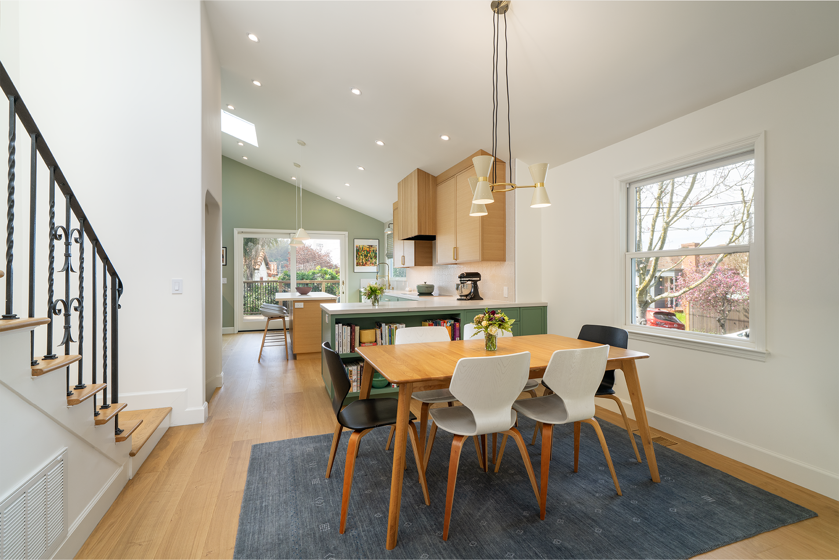
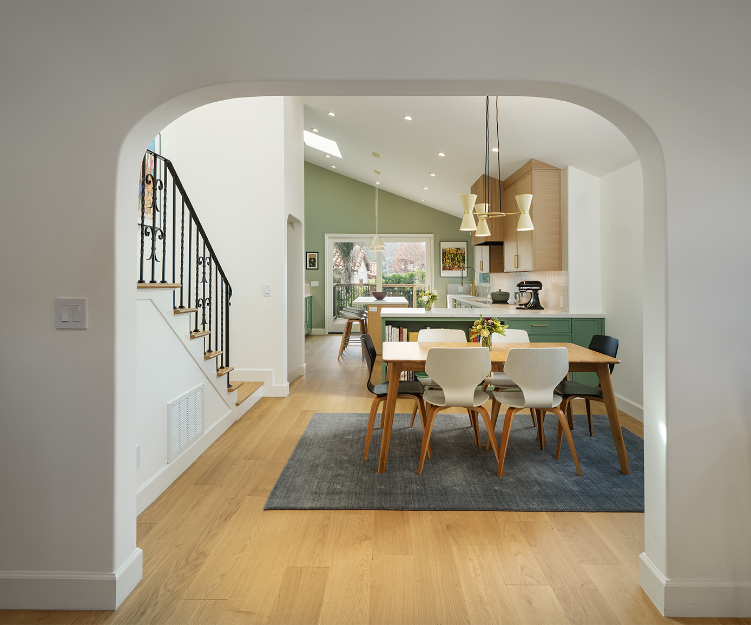
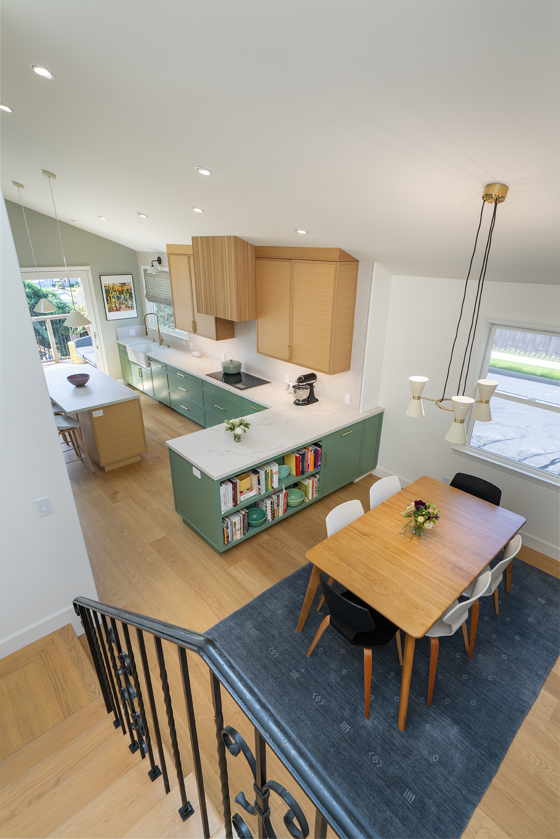
However, the most notable design move was to expand the central floor of the home and take advantage of the height of the space. The living room entry sequence frames the view into the updated dining area and large kitchen. The tall, pitched roof allows for high ceilings which, along with skylights placed above the staircase leading to the bedrooms upstairs and above the kitchen area, highlight the volume of the open-layout space. The dining area at the center of the plan mediated between the stairs, the living room, and the large contemporary kitchen. The muted mint green cabinetry is tied together by a sleek quartz countertop, off-white tile backsplash, and brass hardware. Glass sliding doors extend the kitchen outwards onto an updated deck, expanding the kitchen and dining spaces outdoors.
Project Status: Completed in 2025
Location: El Cerrito, CA
Floor Area: 1980 sf / 92 sf added
Interior Designer: Banner Day Interiors
Photographer: Ellyce Moselle