
Mountain Gate Way
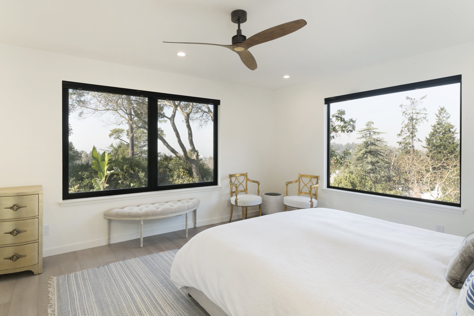
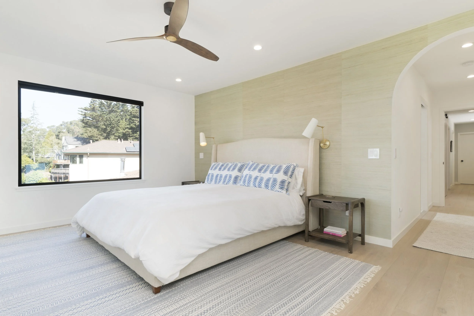
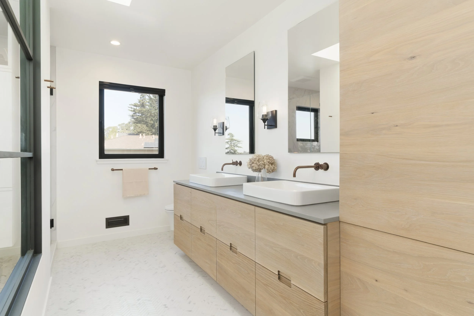
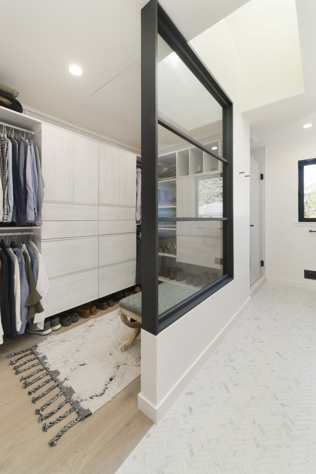
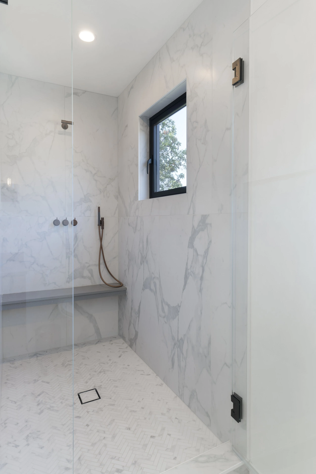
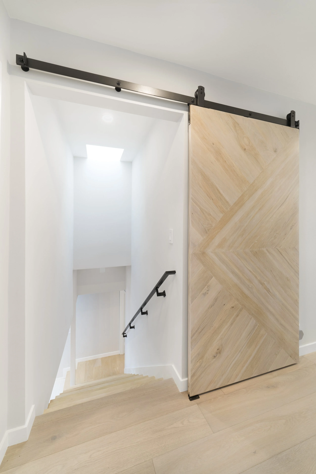
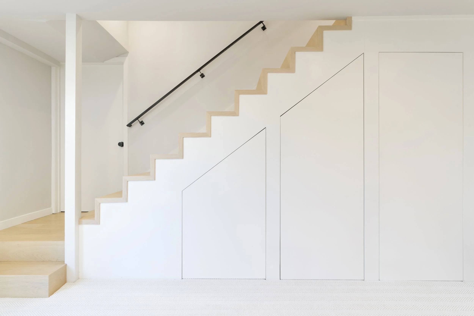
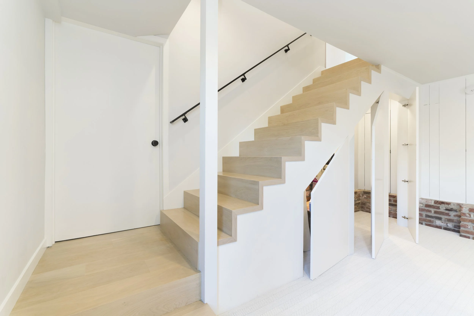
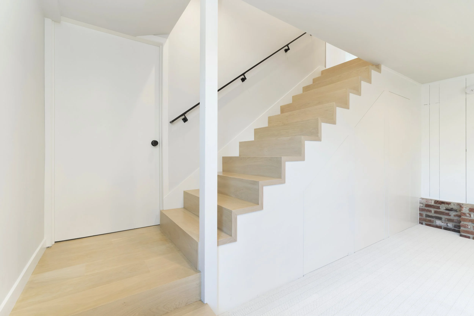
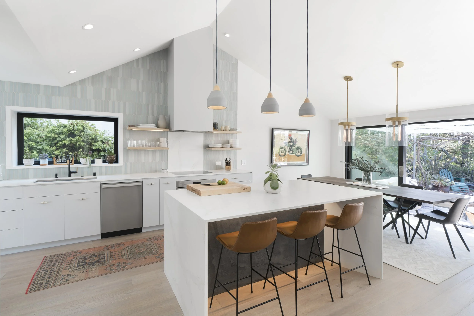
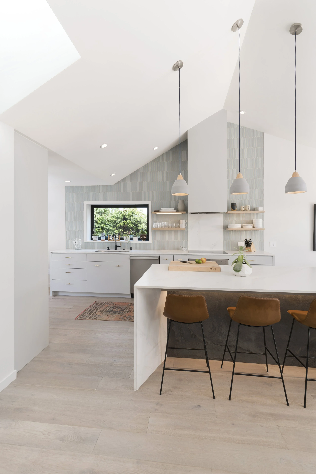
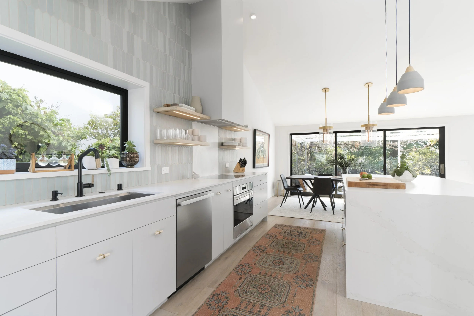
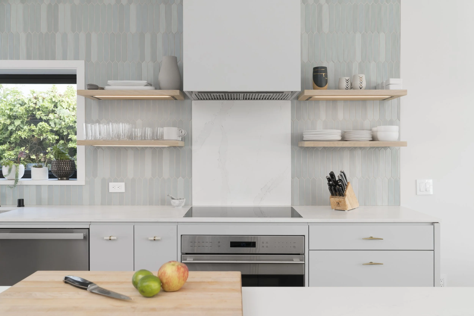
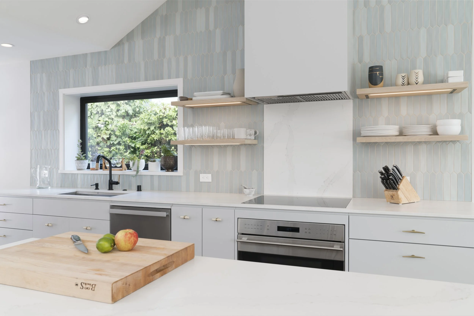
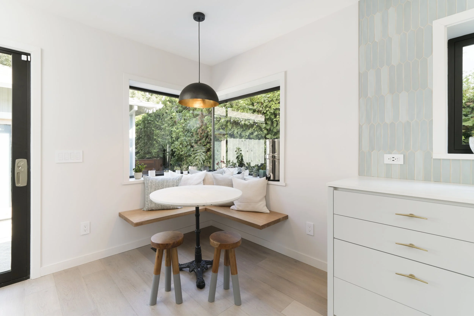
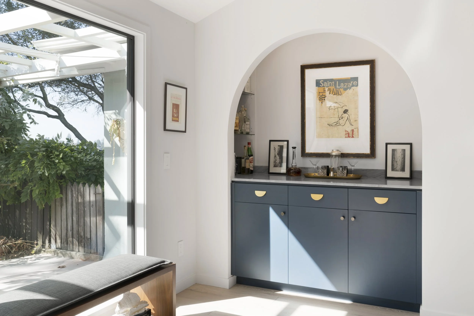
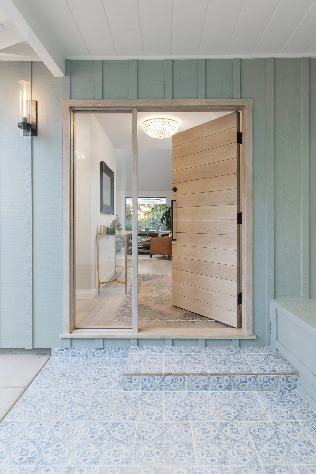
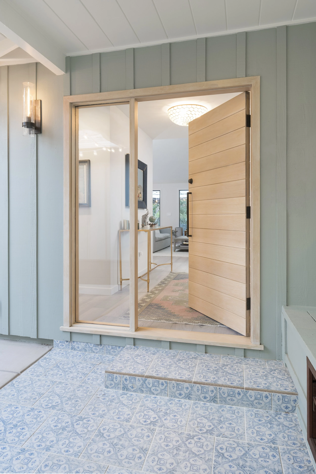
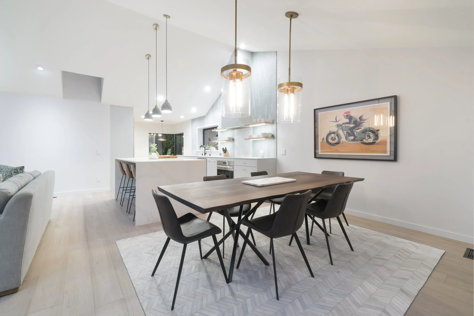
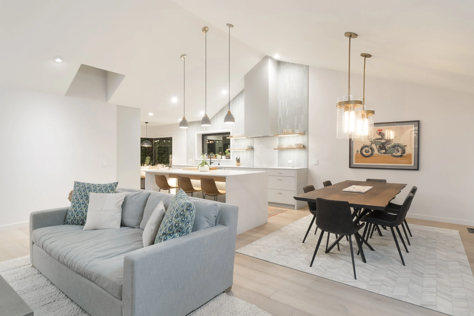
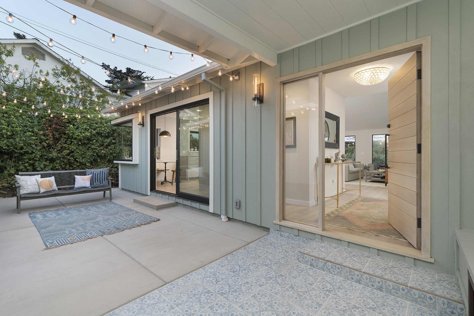
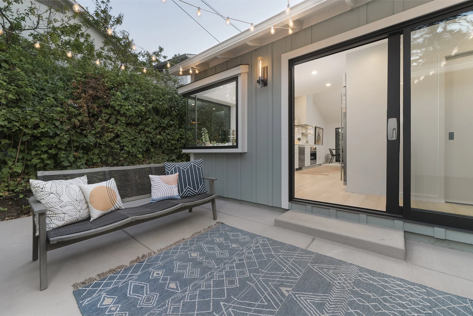
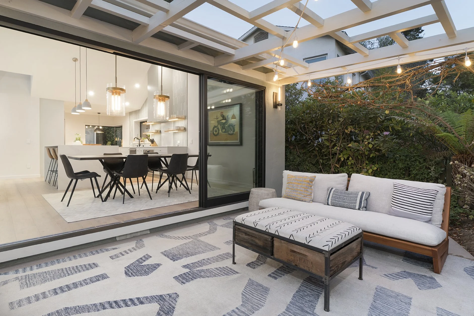
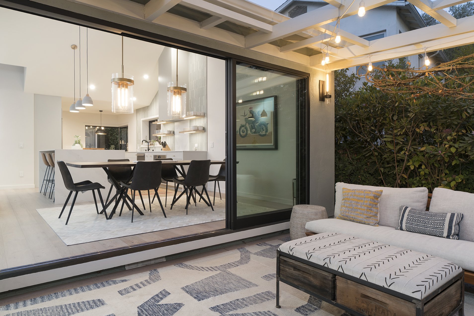
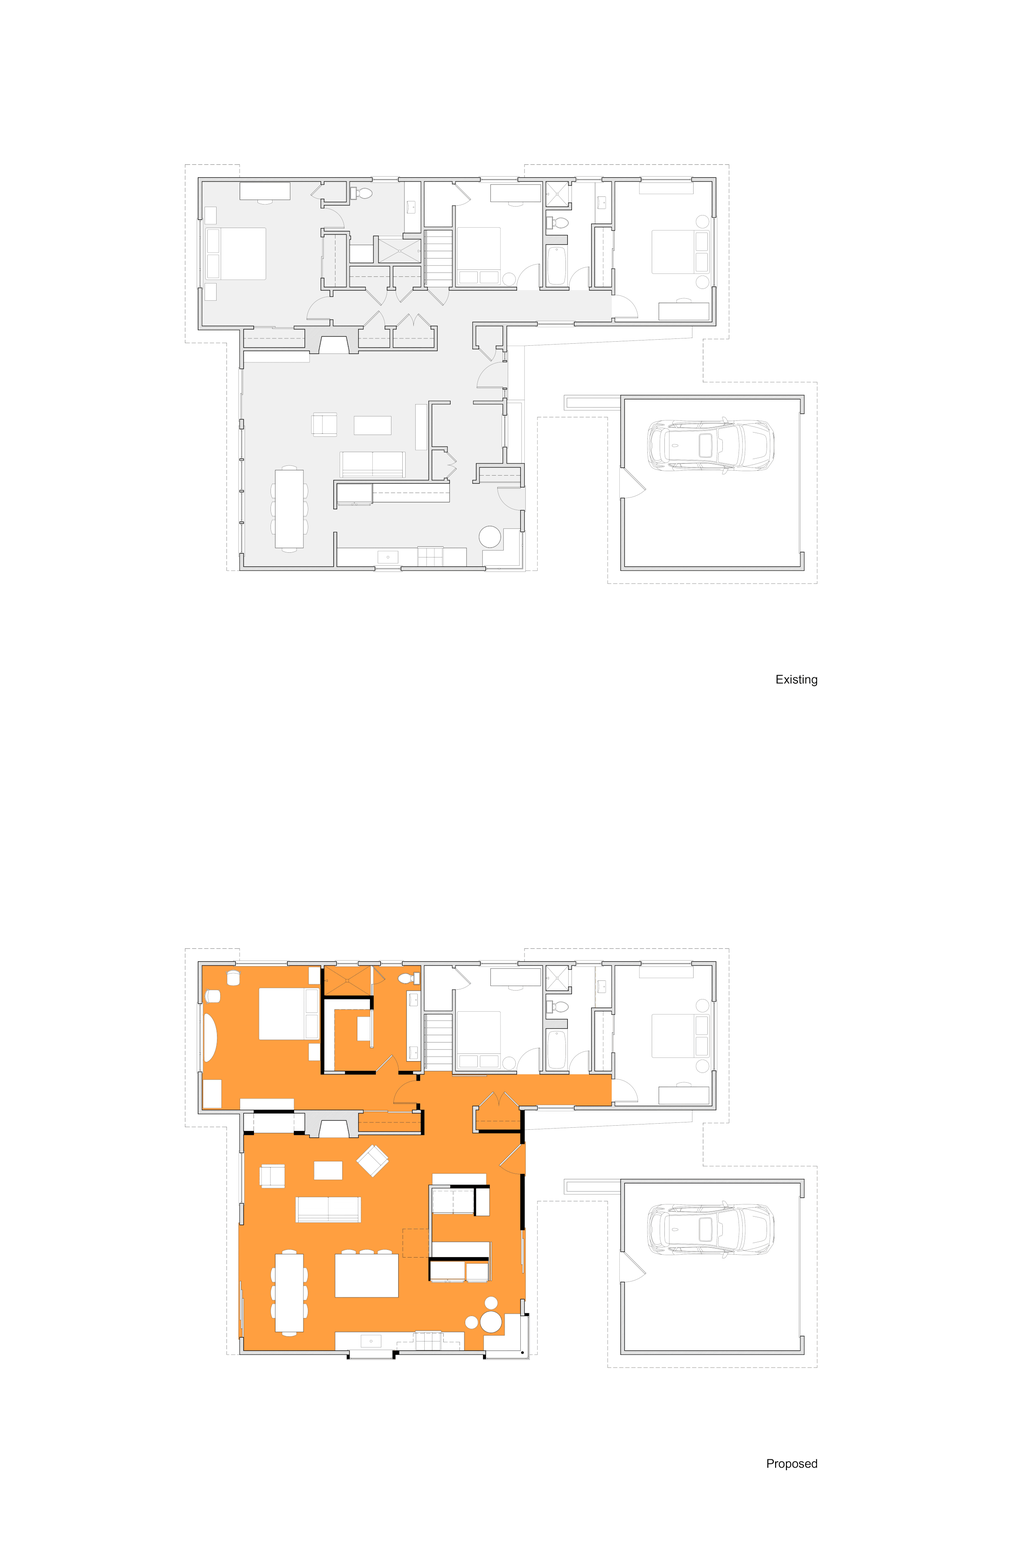
On one hand, a nondescript 50s ranch; on the other hand, potential for great views, natural light, and homeowners who appreciate modern design. JBA’s design created a spacious new living area by removing interior walls and vaulting the ceiling, then inserting a new kitchen. Custom-designed “window boxes” were installed at a corner nook and behind the sink, and clear sightlines are created from the center courtyard to the backyard. A later phase renovated the primary suite with modern finishes, and the shower window provides a view of the San Francisco skyline. A custom-built front door and colorful tile enhance the entryway.
Project Status: Completed in 2019
Location: Oakland, CA
Floor Area: 2671 sf / 38 sf added
Photographer: Ellyce Moselle