
Claremont Avenue
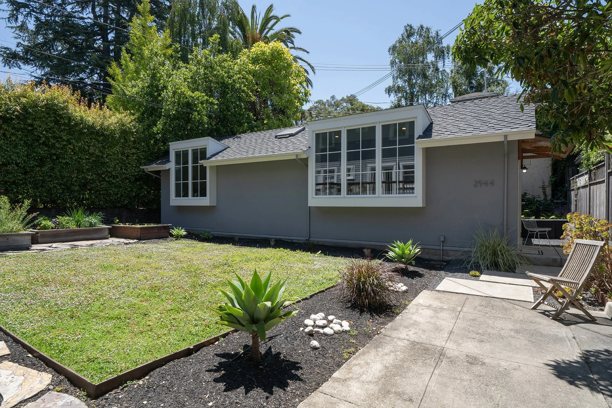
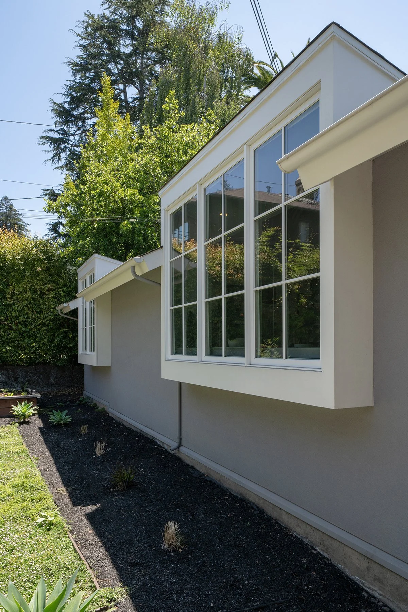
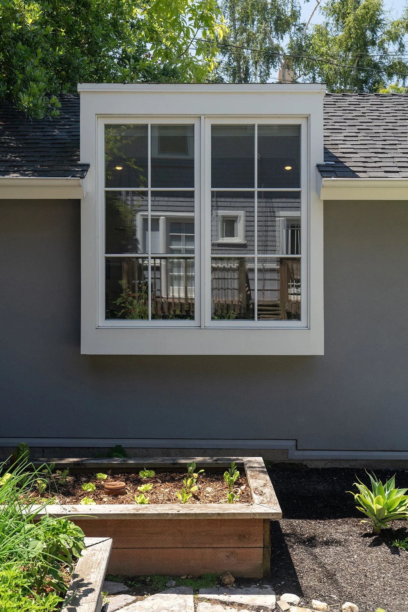
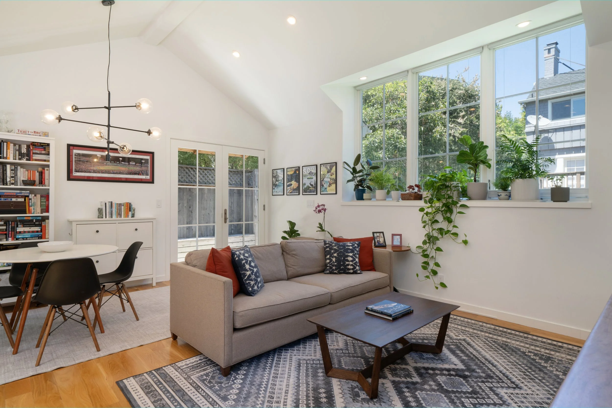
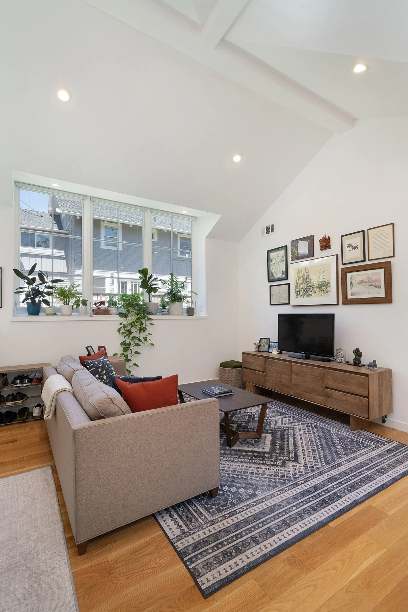
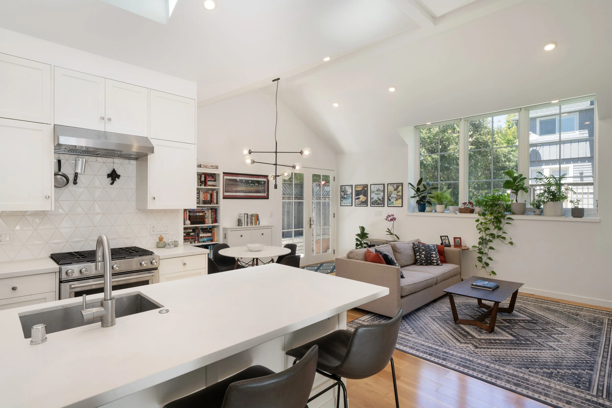
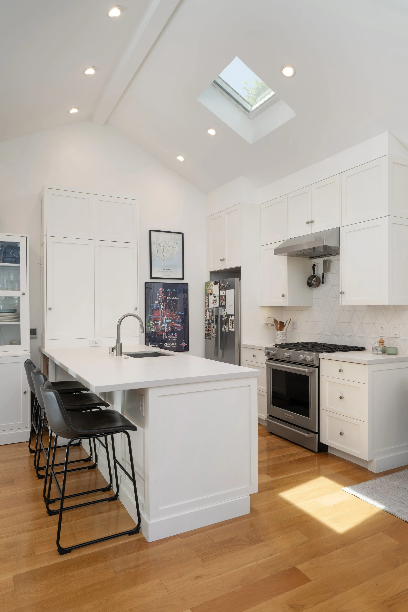
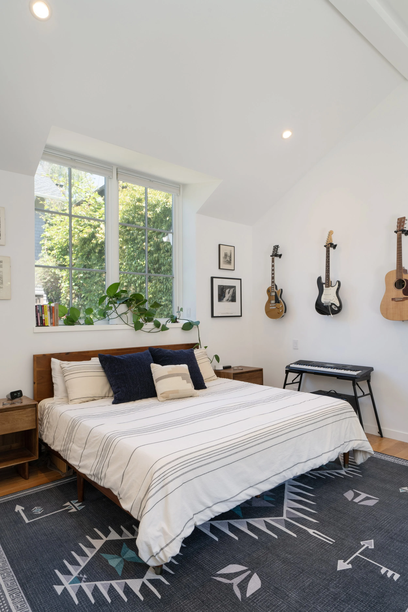
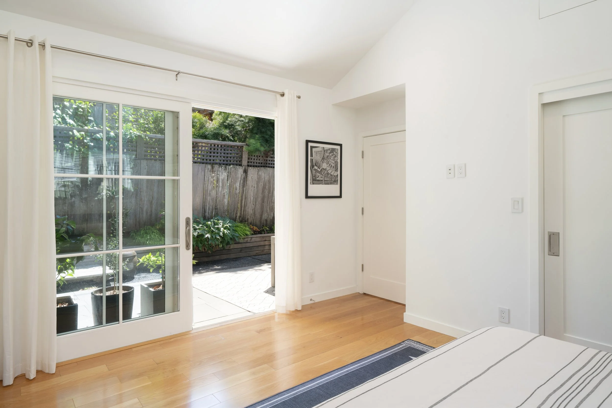
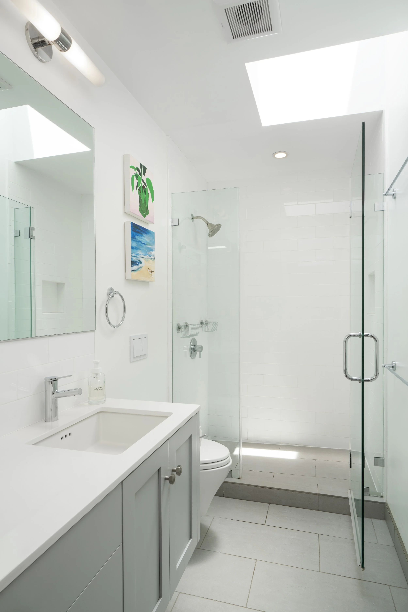
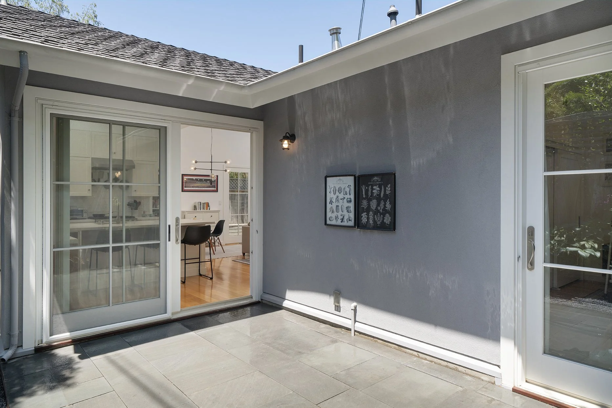
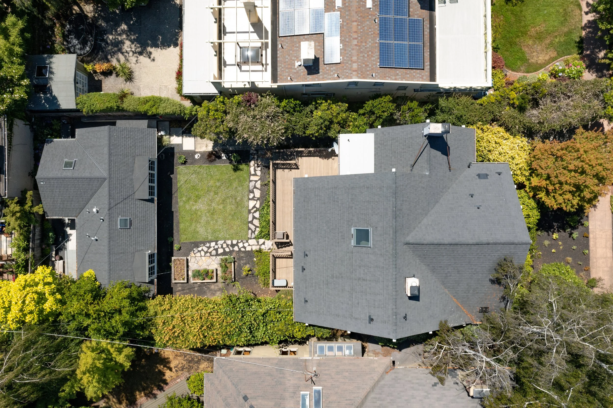
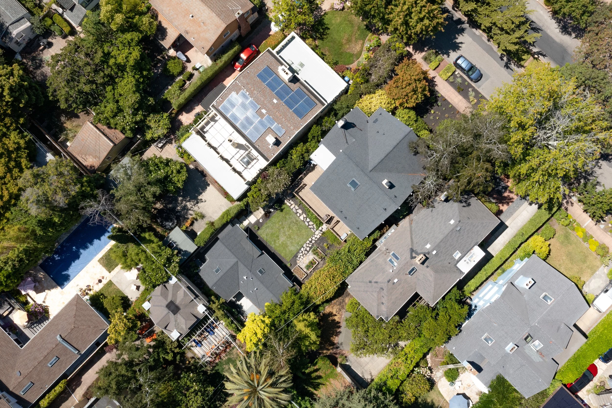
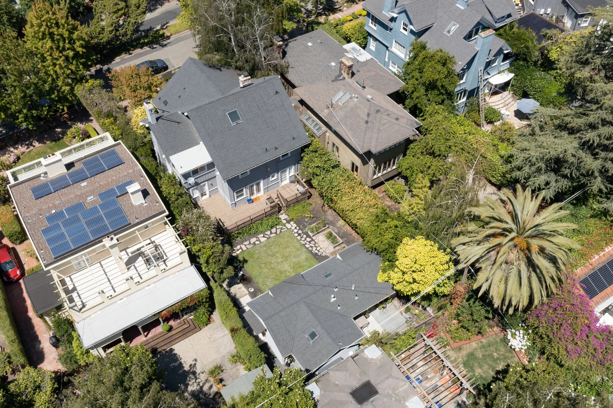
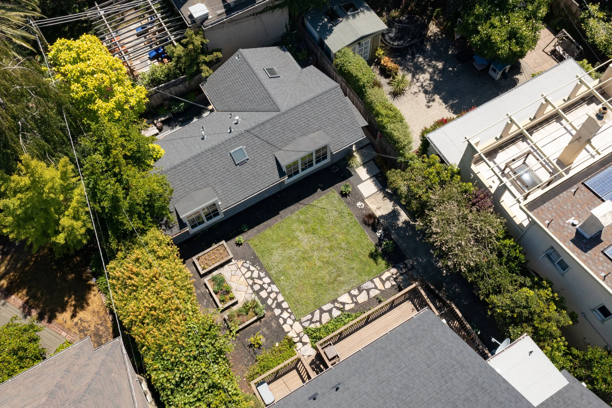
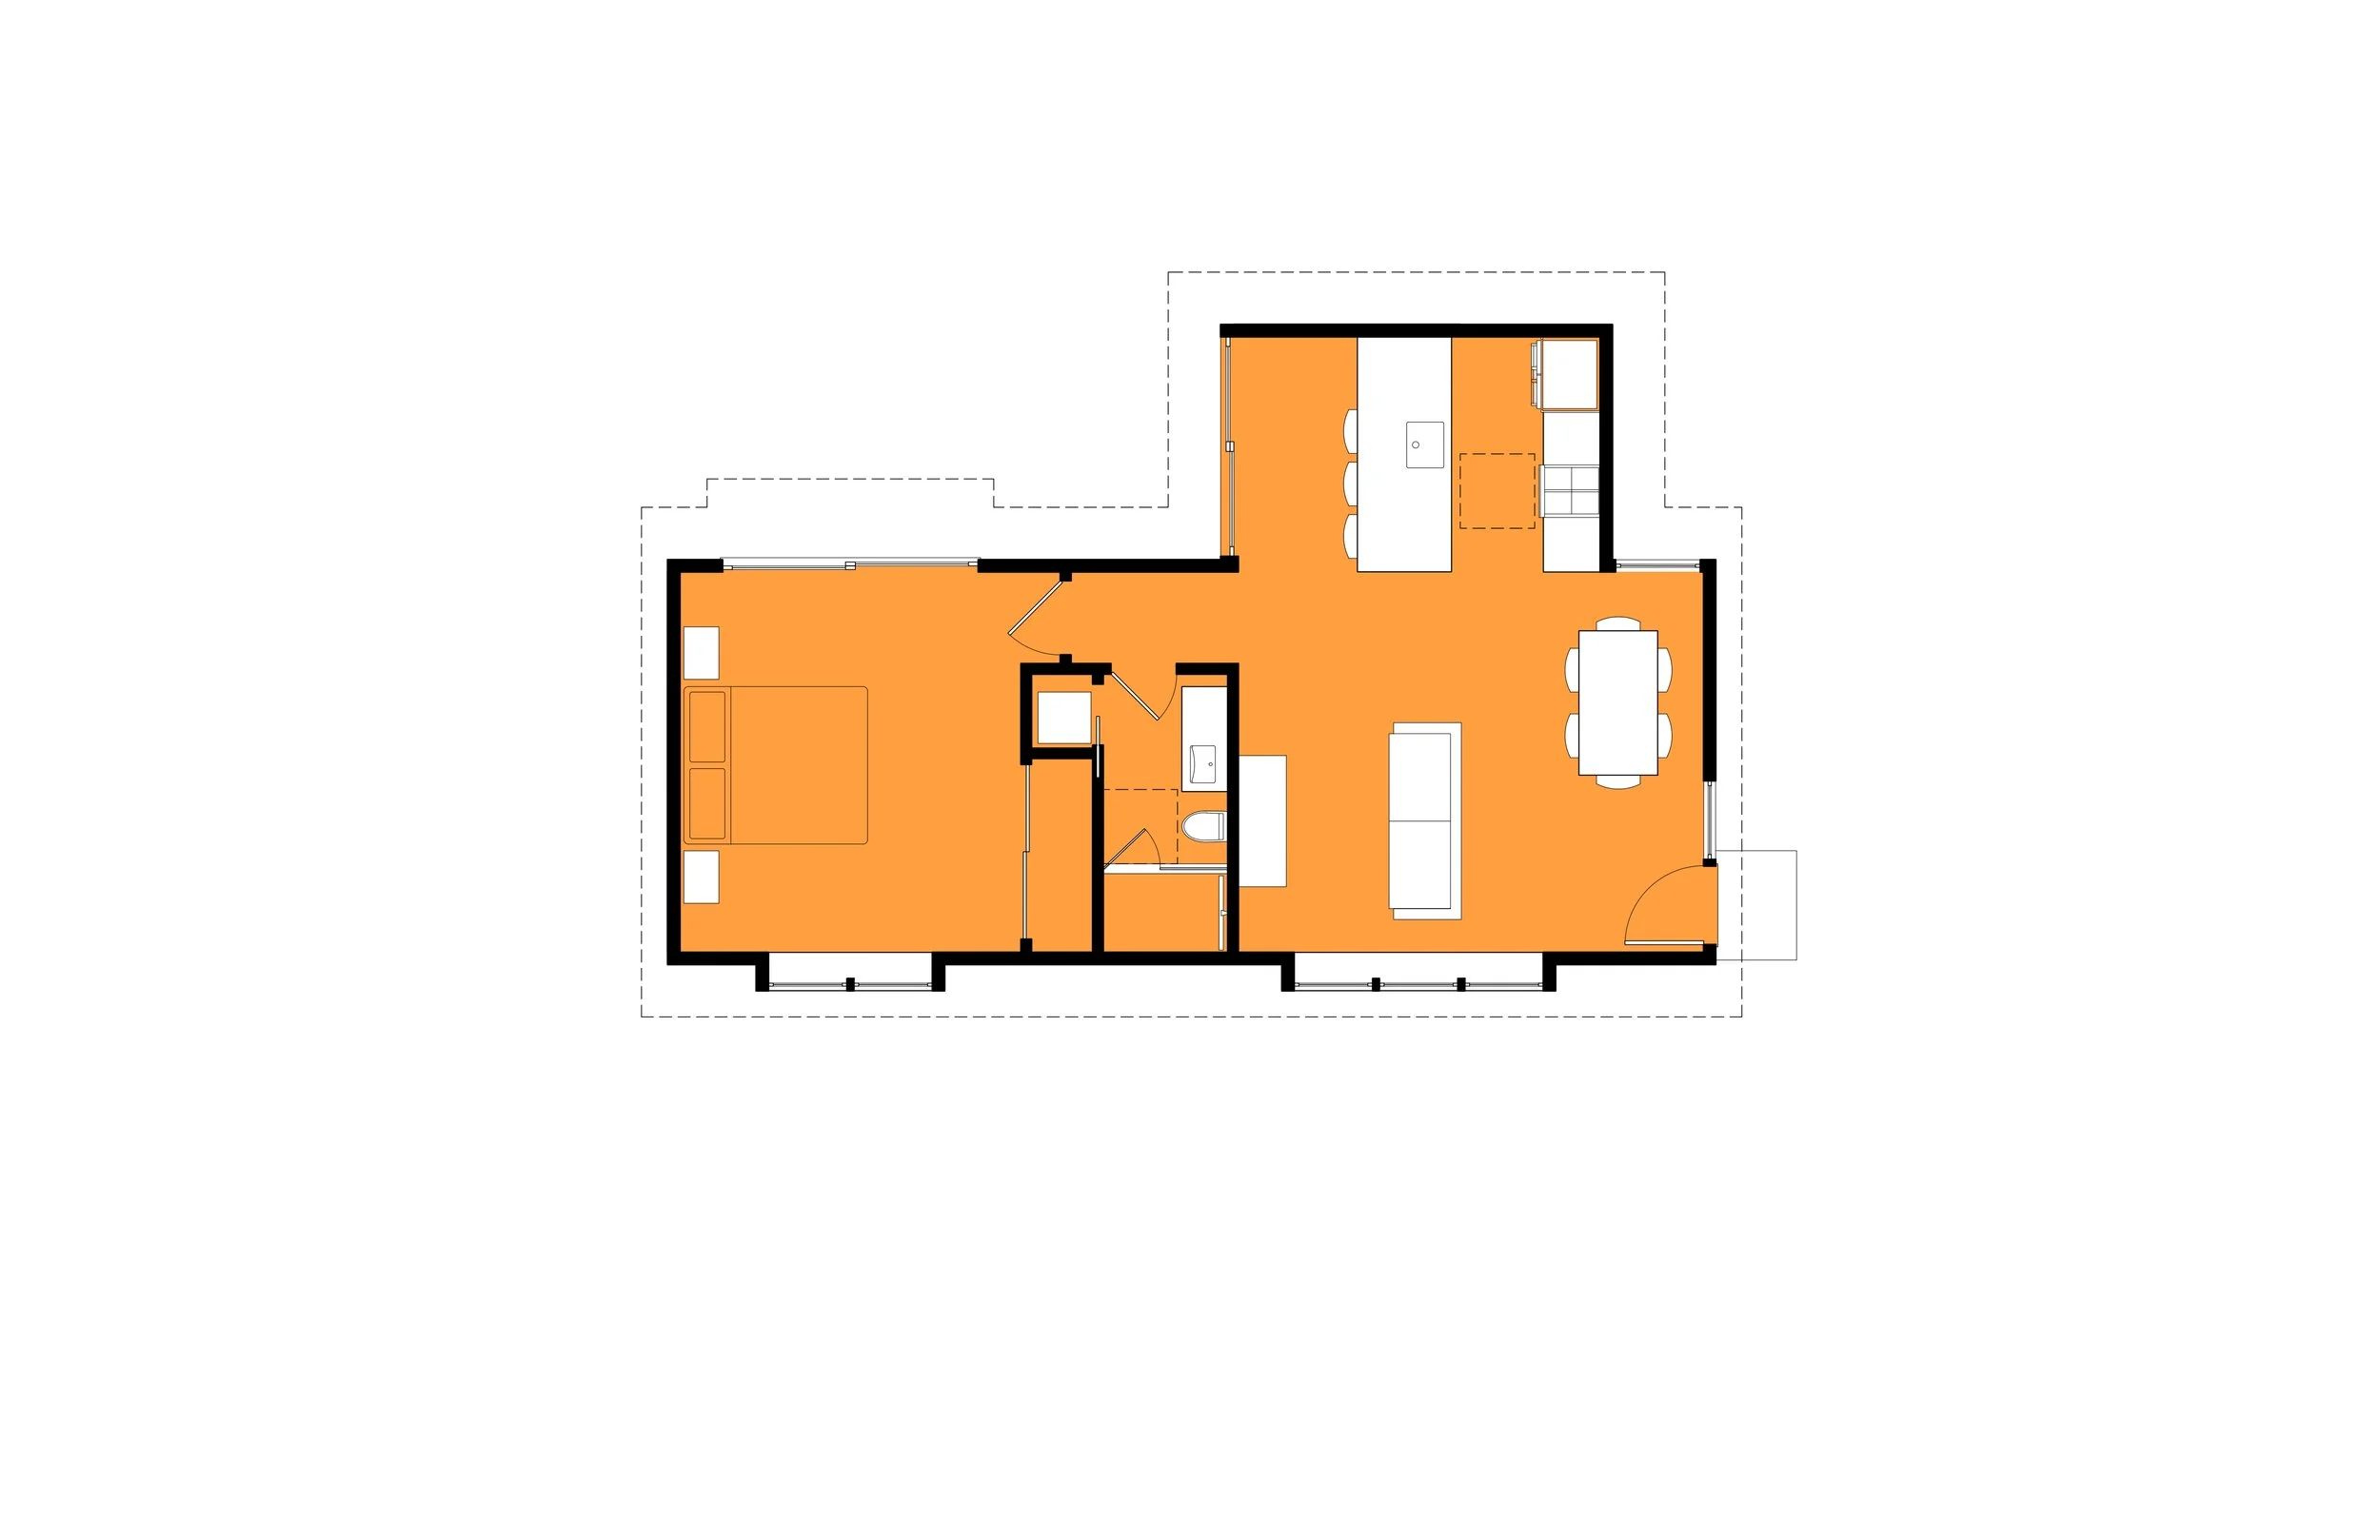
With this project, JBA replaced a dilapidated detached garage with a 750-square-foot ADU for elderly parents in a historic Berkeley neighborhood. The butterfly roof over the bay windows allows for 6-foot-high windows and plenty of natural light, but their high placement maintains privacy between the ADU, backyard, and primary residence. The L-shaped plan creates a private courtyard that can be accessed from the dining space and the bedroom.
Project Status: Completed in 2018
Location: Oakland, CA
Floor Area: 750 sf
General Contractor: Cerulean Construction Inc.
Photographer: Ellyce Moselle