
Hubert Road
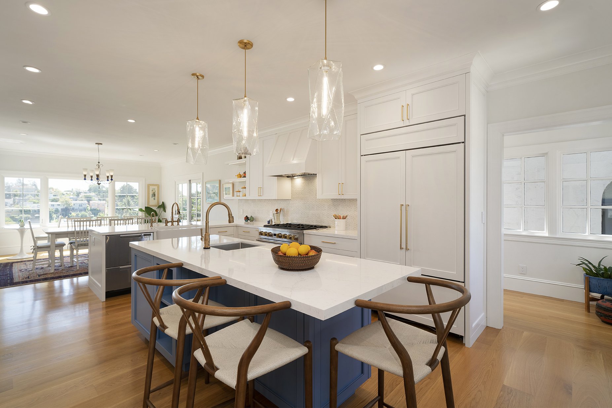
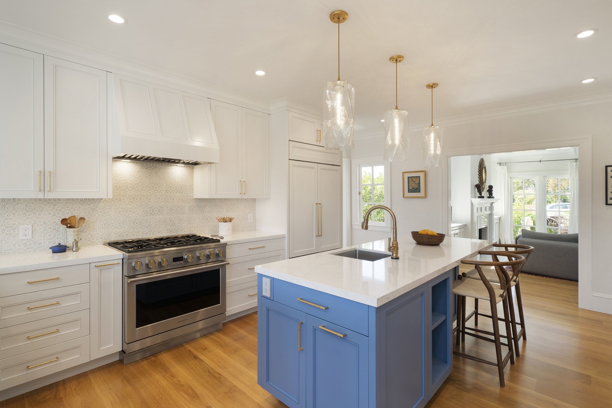
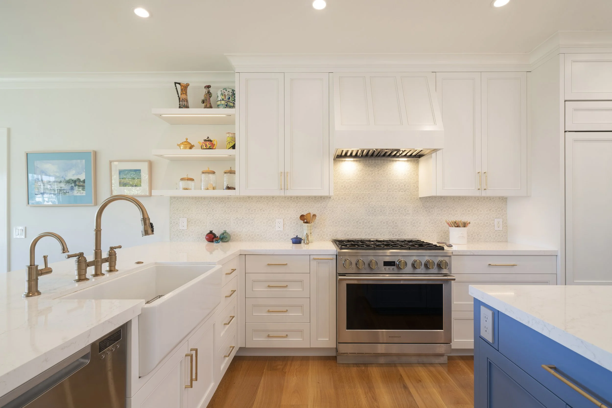
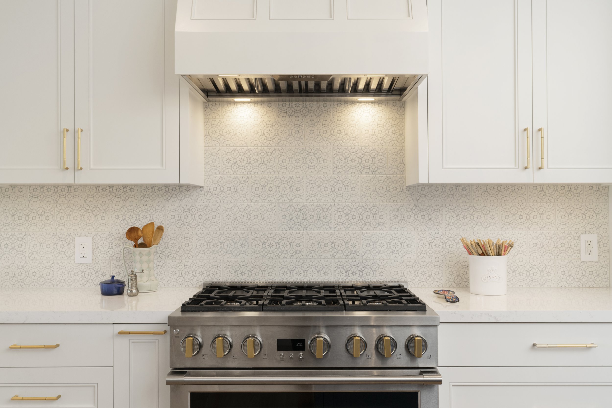
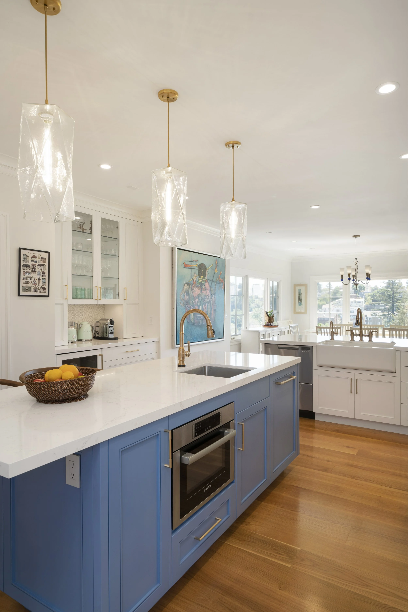
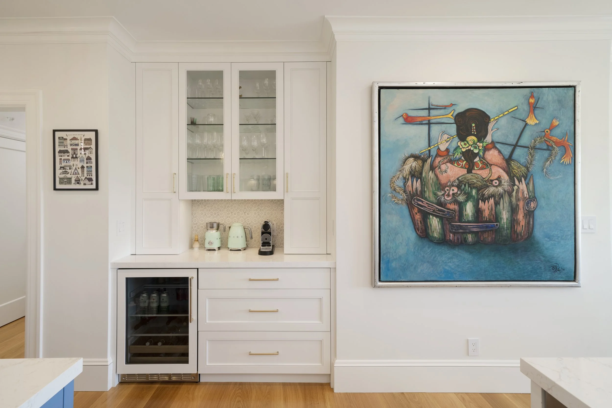
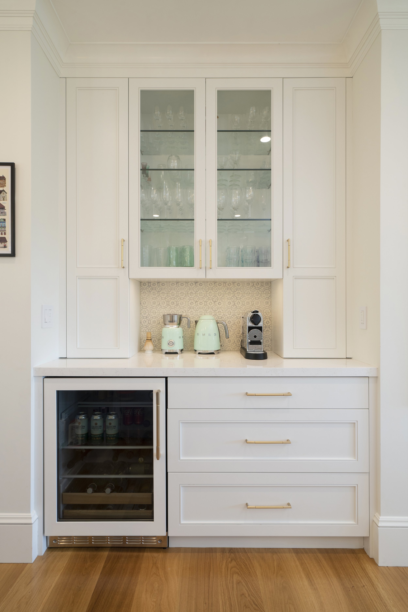
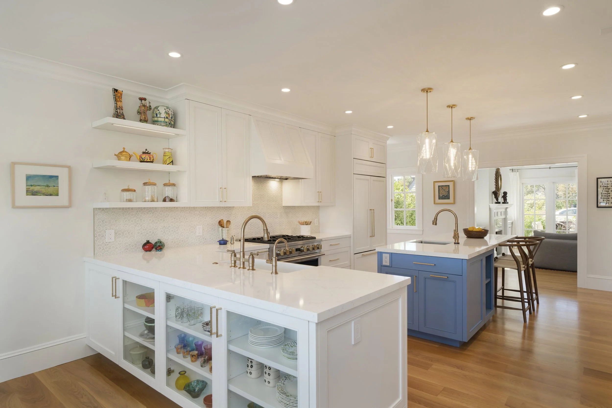
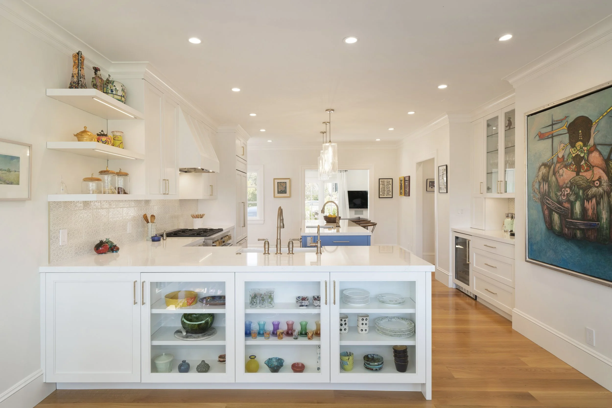
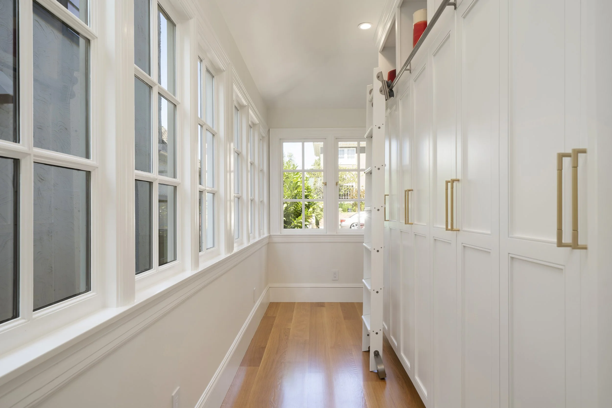
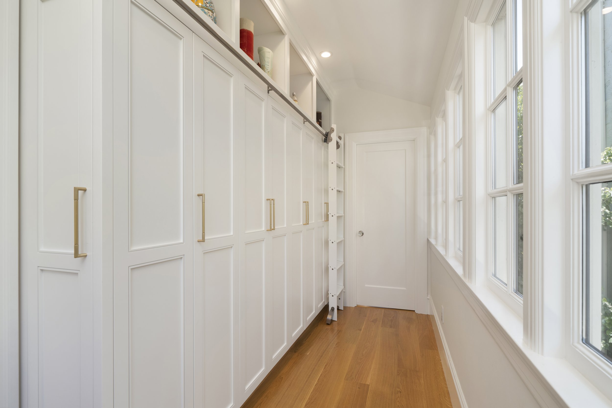
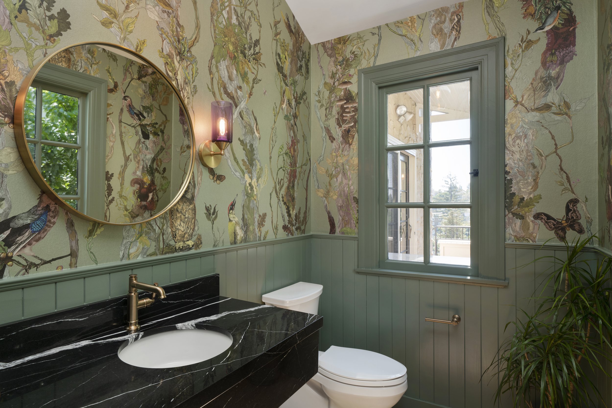
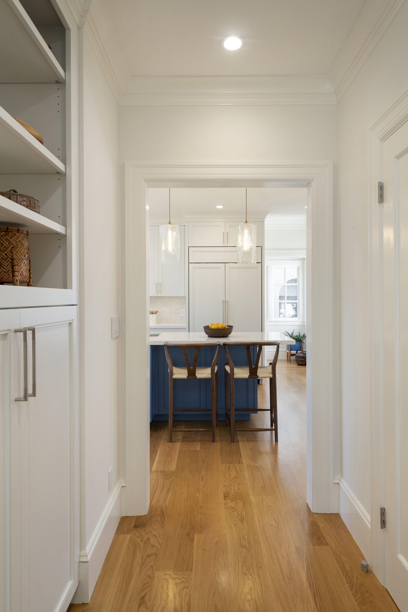
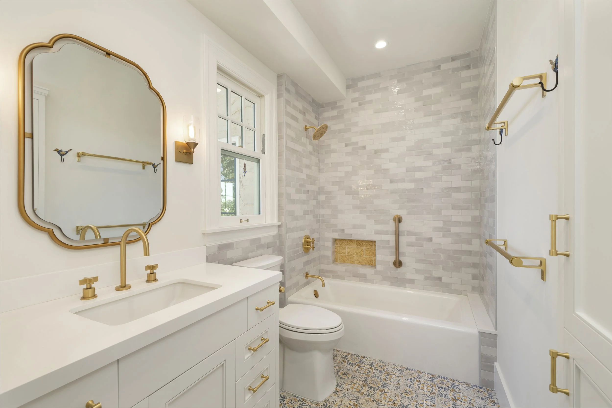
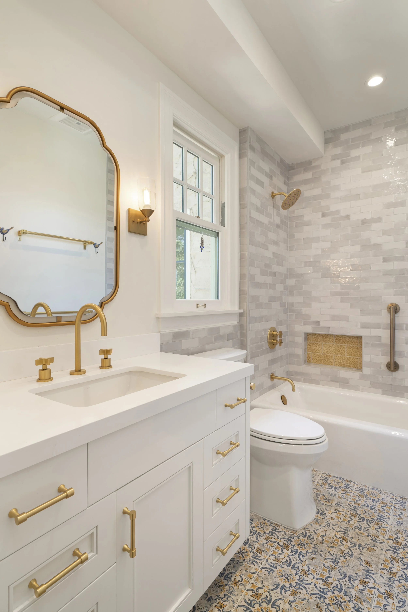
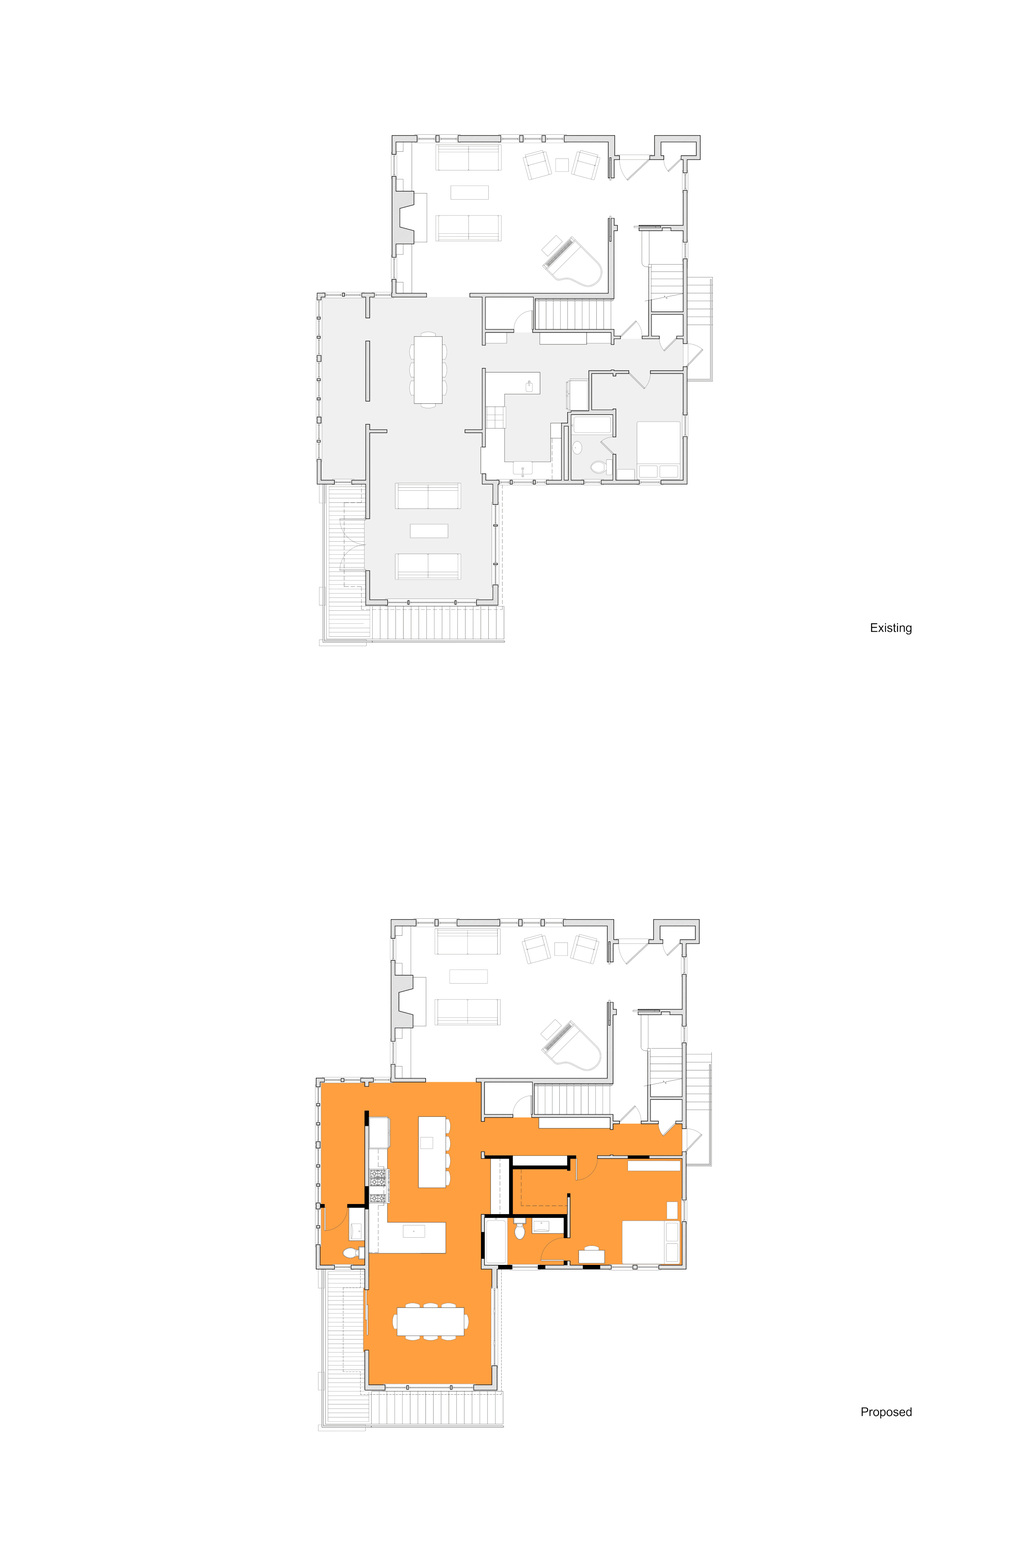
JBA’s design shifted the kitchen space to replace the dining room, creating a centralized and expansive space for cooking and dining. A large island anchors the L-shaped kitchen and increases prep space dramatically. Brass hardware, a tile backsplash, and white and light blue cabinetry bring focus to the space while remaining open in connection with the adjacent dining space. Aside from an added walk-in closet, reconfigured guest bedroom, and updated bathroom adjacent to the kitchen, a previous narrow sunroom was converted into a sun-bathed corridor with custom floor-to-ceiling cabinetry and a new powder room. Through selective design moves, JBA’s new design and finishes optimize and heighten the use and quality of spaces.
Project Status: Completed in 2022
Location: Oakland, CA
Scope of Work: 1050 sf (no added sf)
Photographer: Ellyce Moselle