
Moraga Avenue
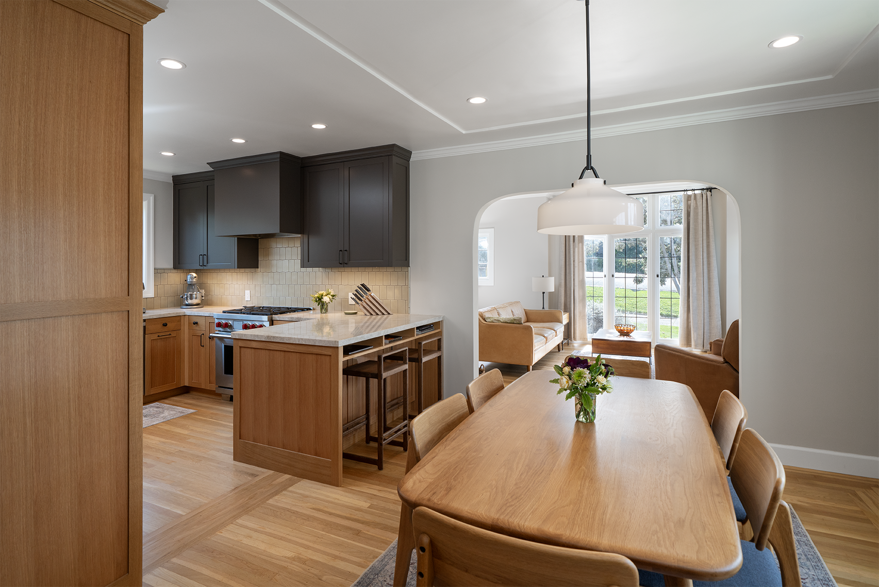
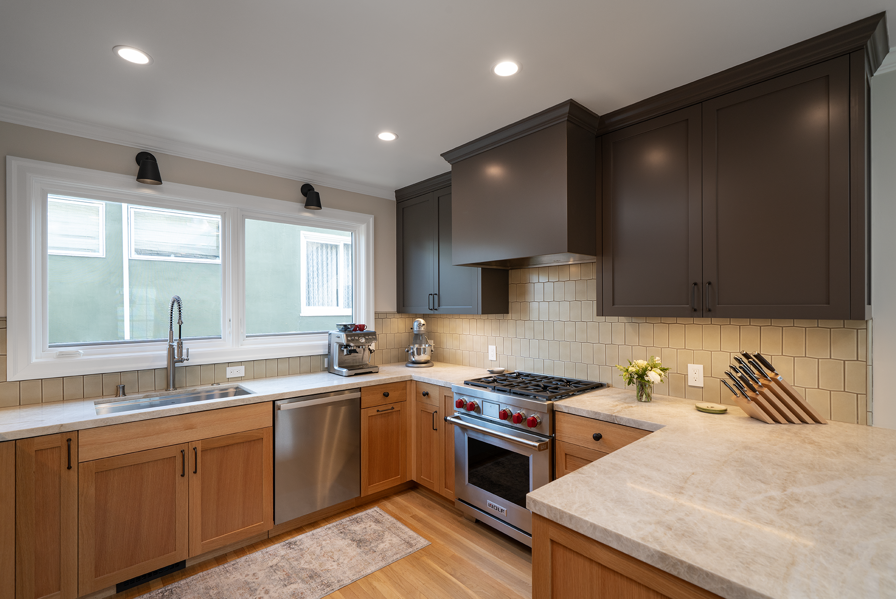

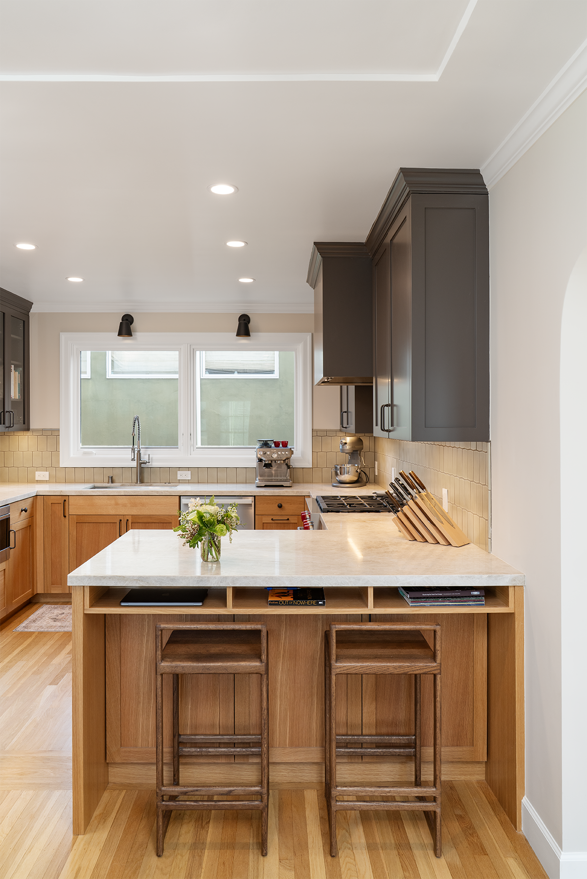
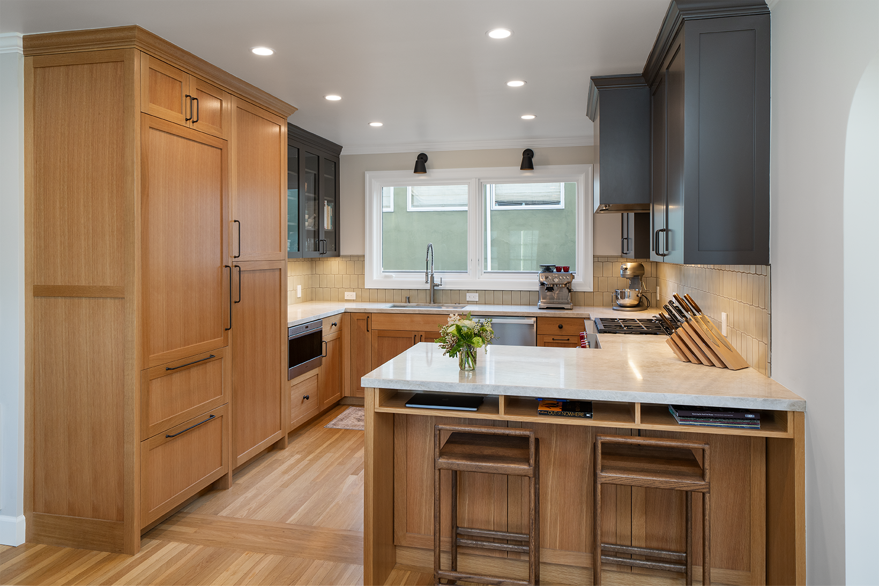
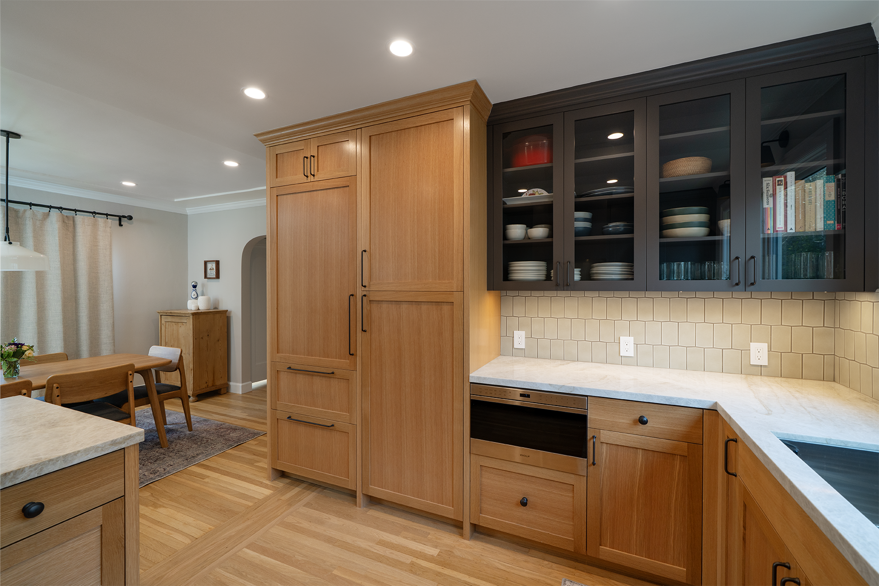
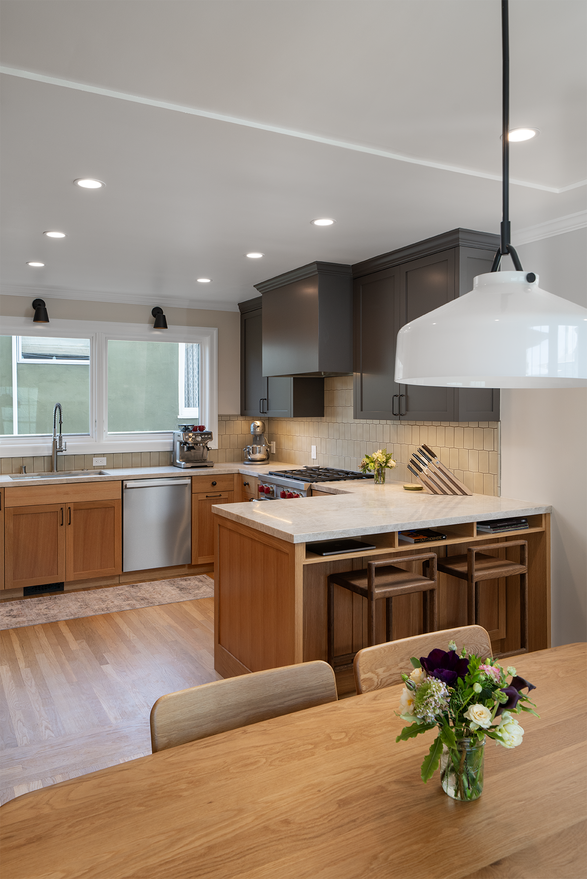
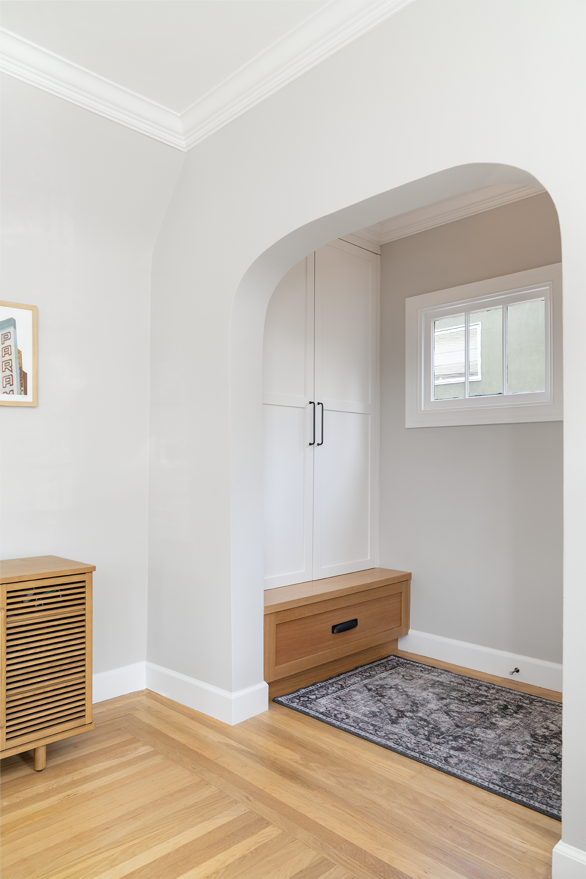
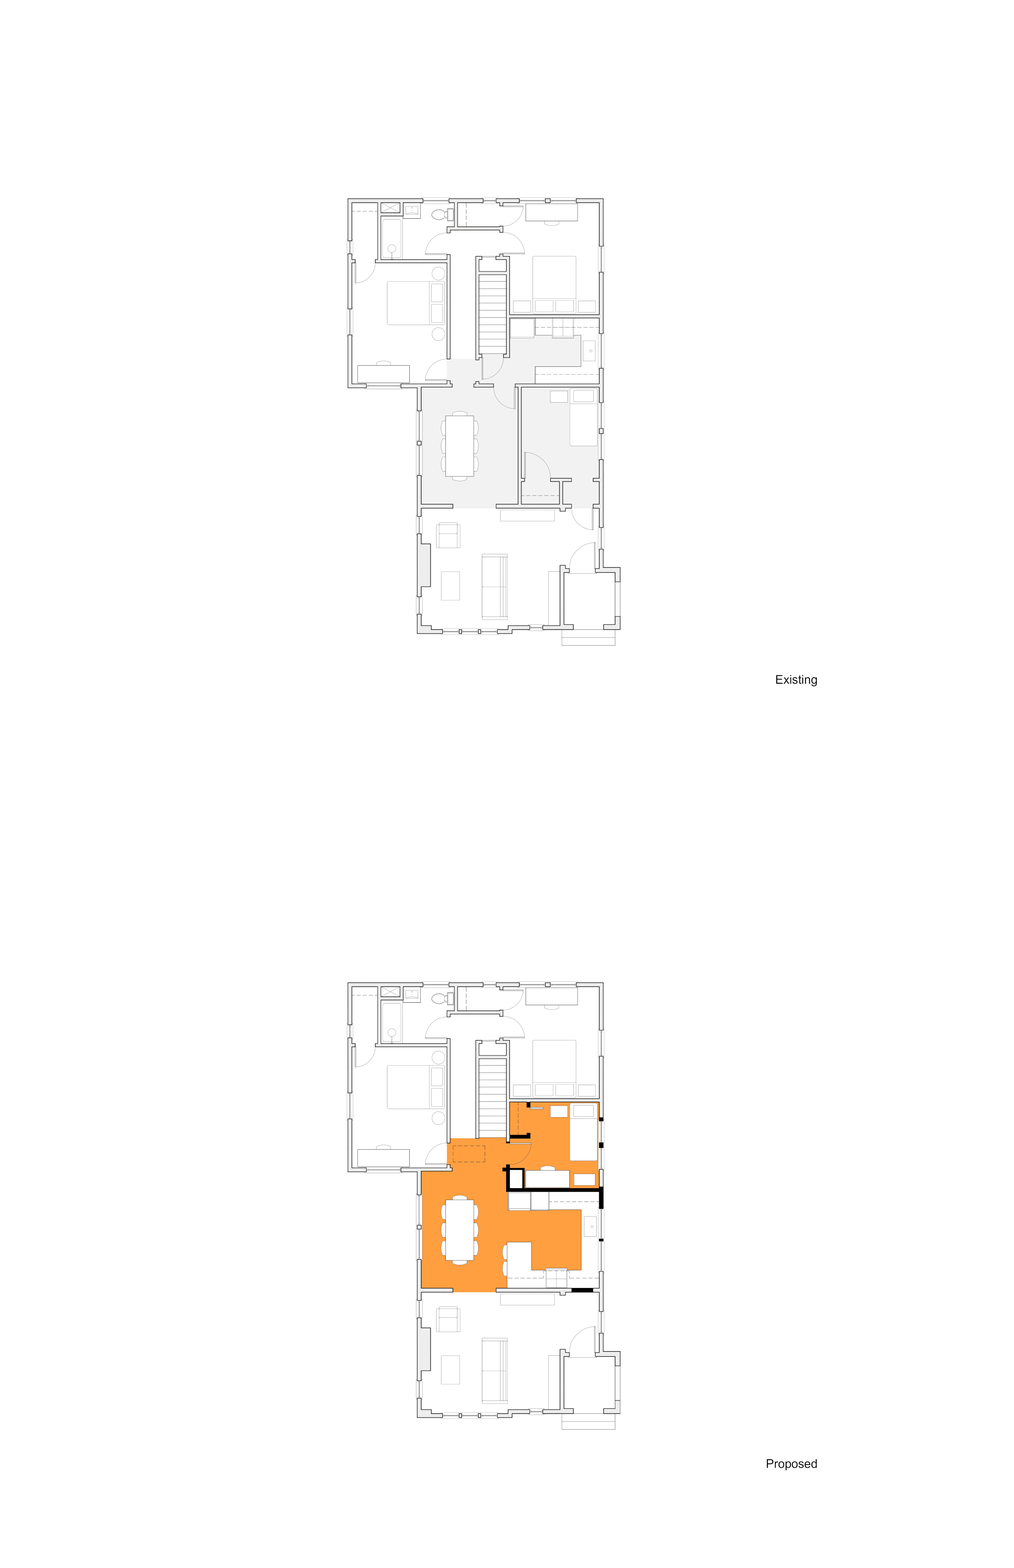
The central aim of JBA’s design was to amplify the kitchen while not sacrificing space for the existing bedroom and dining room. The existing bedroom was shifted over and optimized. A wrap-around kitchen layout uses an island with open book storage at its base, mediating between the open dining area and kitchen both spatially and functionally. The palette of the kitchen pairs well with the contemporary appliances and fixtures, while the warm wood cabinetry and integrated refrigerator meld the materials and colors of the kitchen with the neutral warmth of the dining area and beyond. Overall, the design reimagines the center of the home while maintaining its identity.
Project Status: Completed in 2026
Location: Piedmont, CA
Scope of Work: 420 sf (no added sf)
Photographer: Ellyce Moselle