
Roblee Avenue
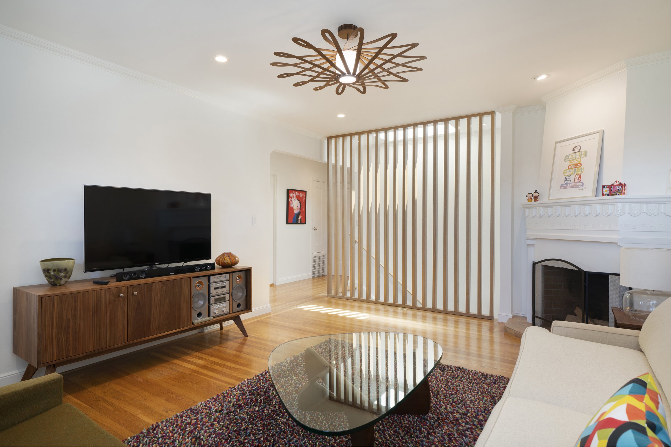
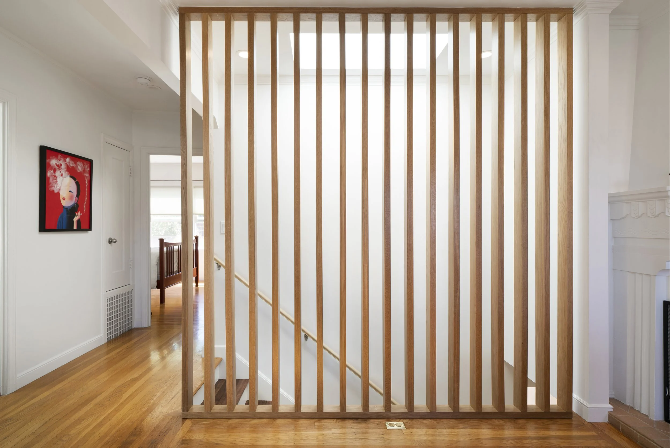
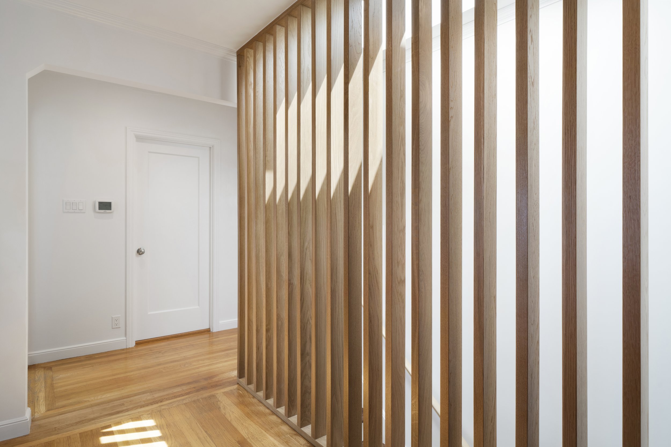
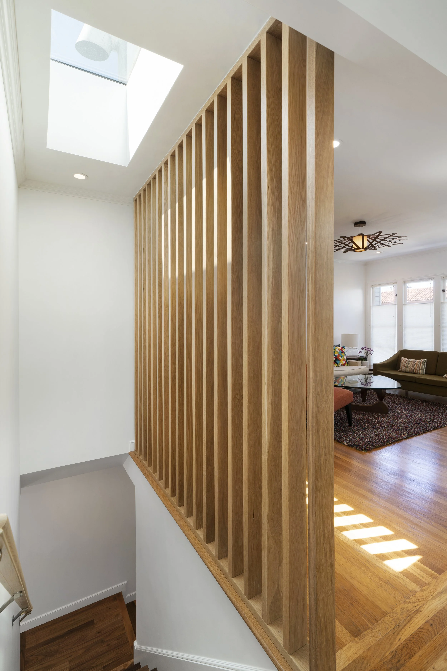
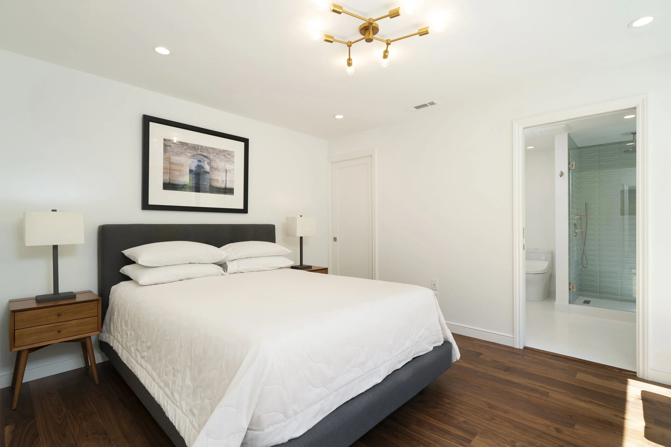
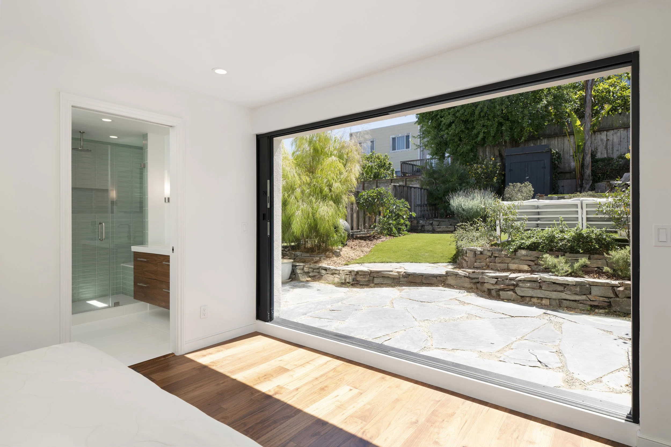
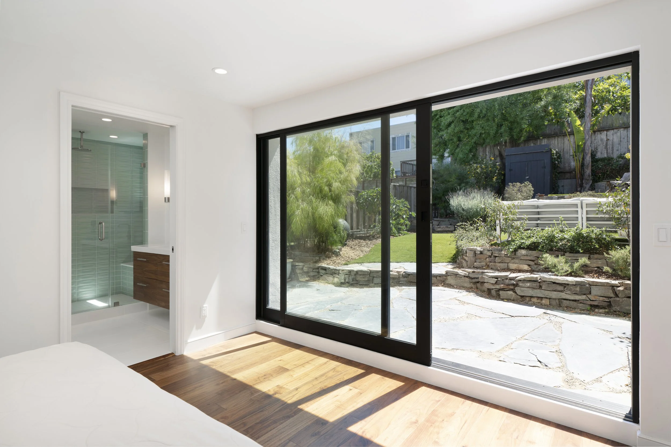
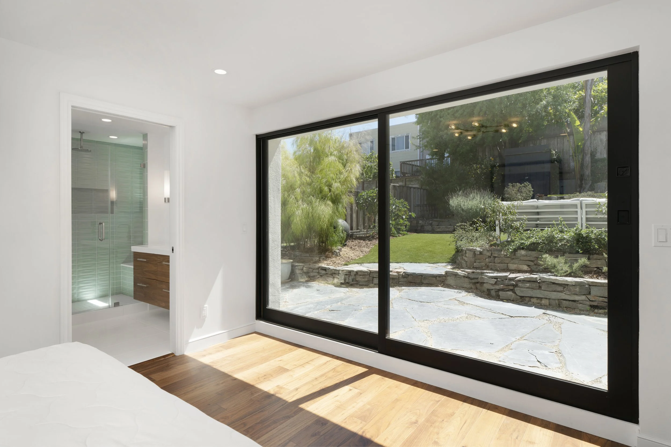
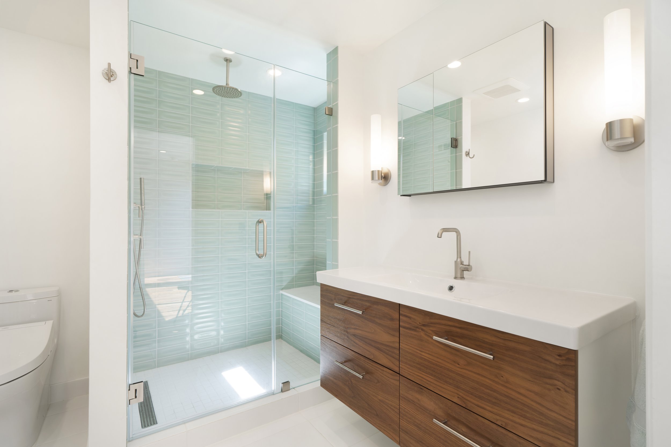
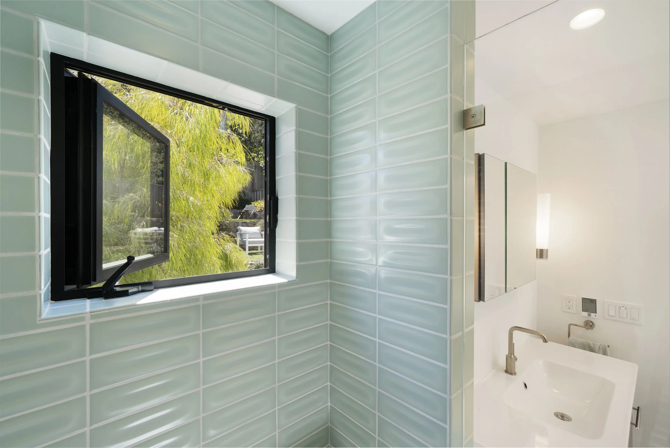
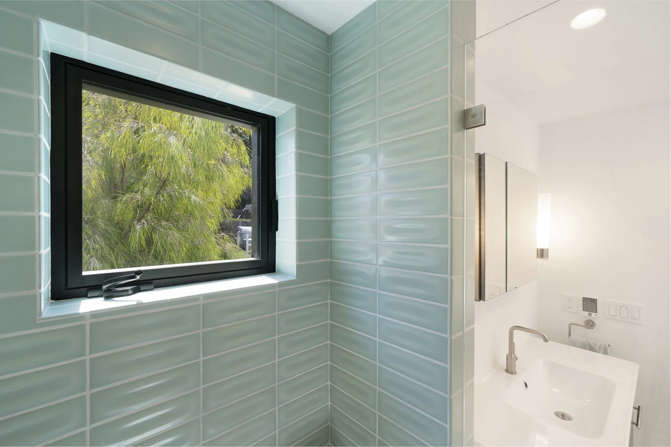
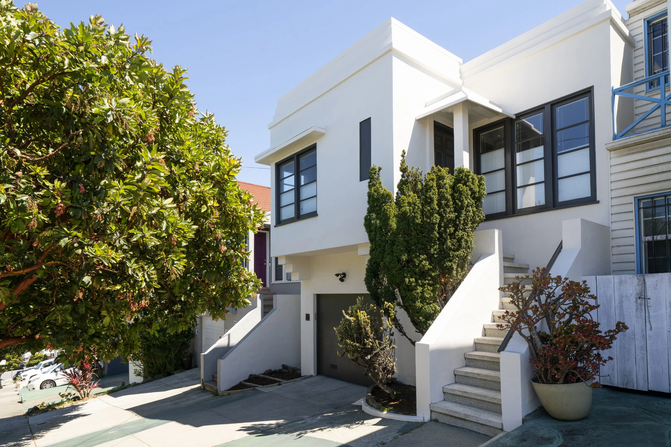
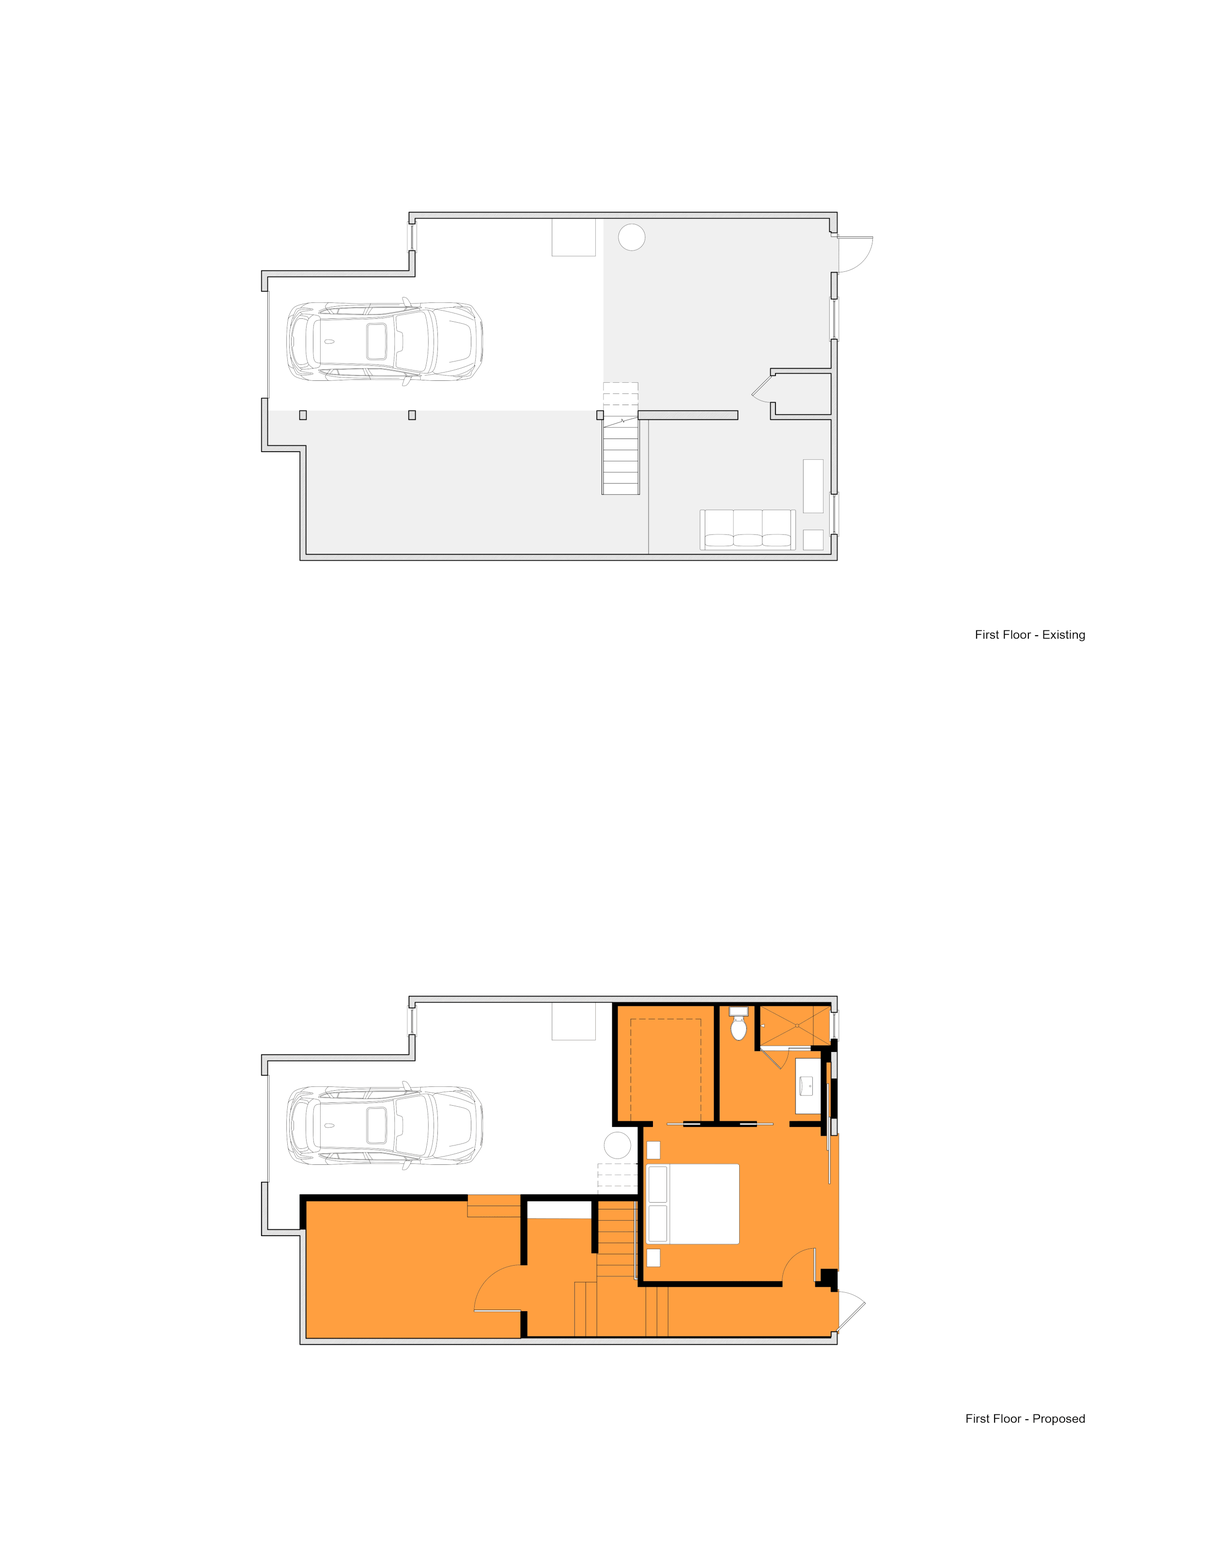
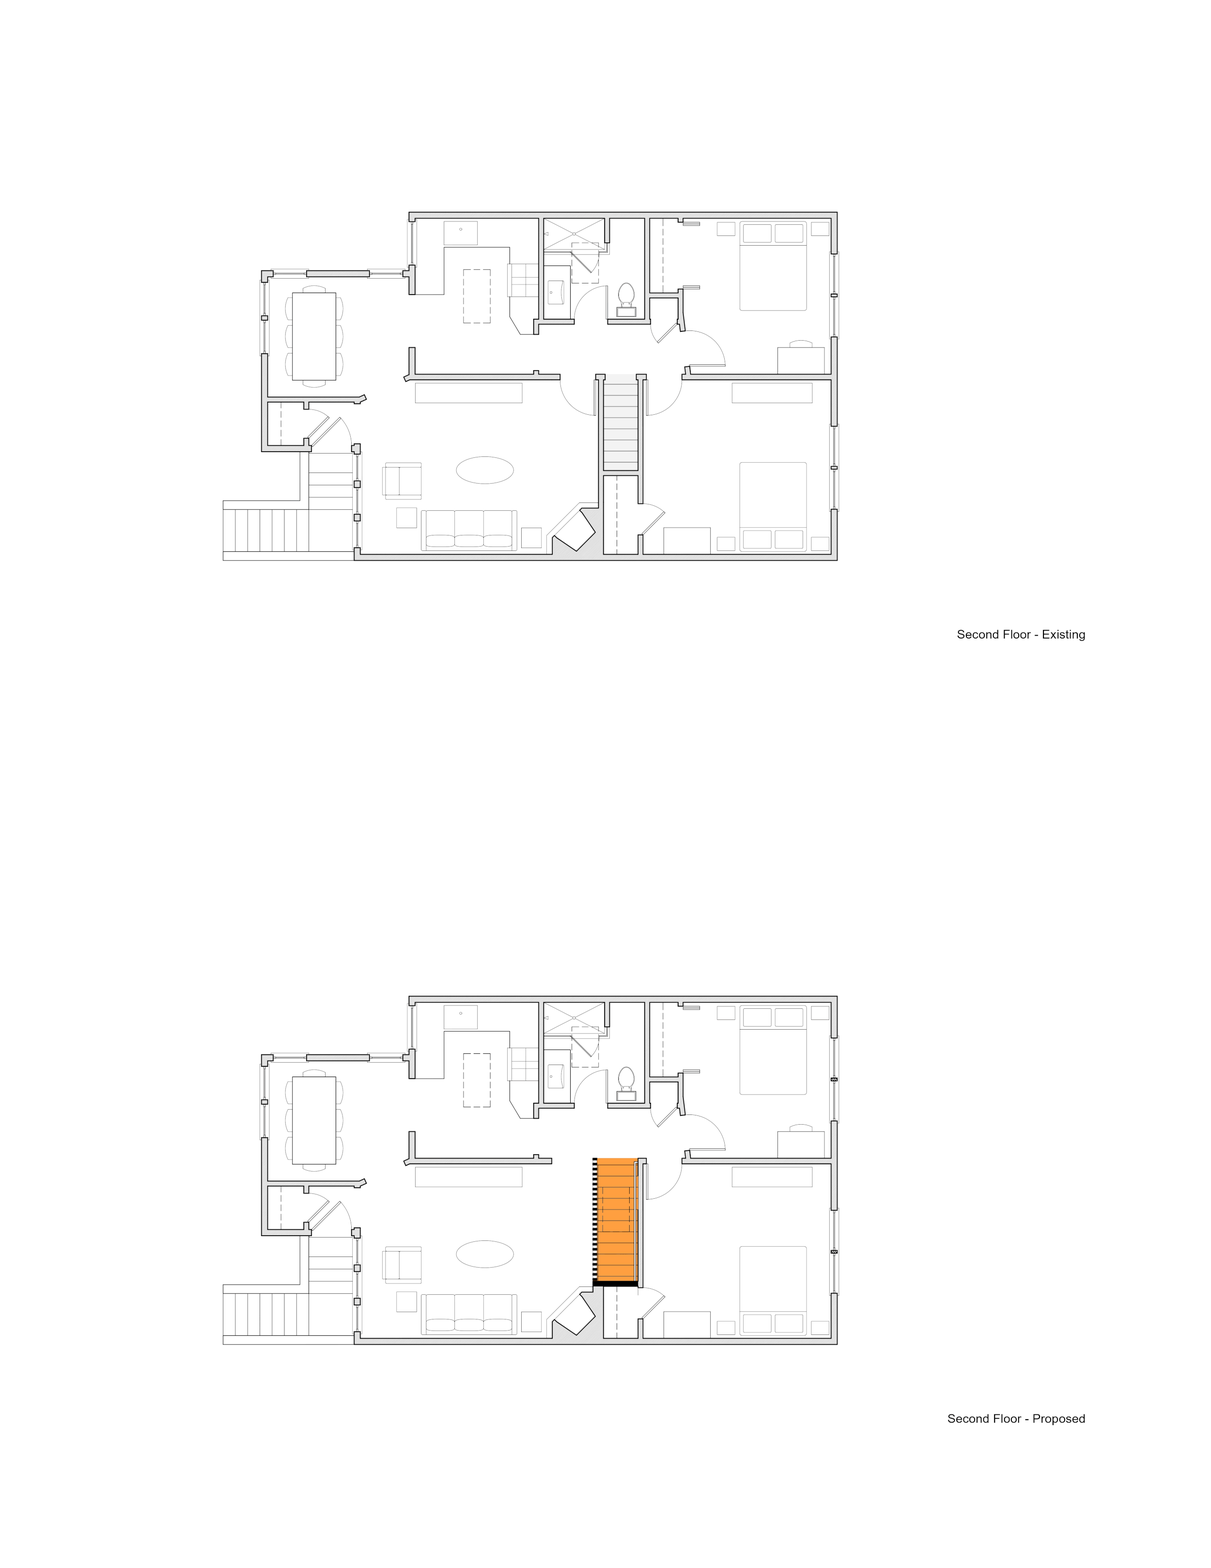
JBA’s starting point was a common San Francisco building type: a deep, unfinished ground floor space serving as garage and storage, with a single living floor upstairs. The owners—enthusiastic gardeners who also love modern design—asked JBA to convert the rear of the ground floor into a primary suite. The distinctive feature of the new space is an oversized opening connecting the bedroom to the backyard: two five-foot-wide glass doors disappear into a pocket in the wall. A new skylight and a custom-designed slat wall brighten the center of the home.
Project Status: Completed in 2022
Location: San Francisco, CA
Floor Area: 1118 sf / 481 sf added
Photographer: Ellyce Moselle