
Trestle Glen Road
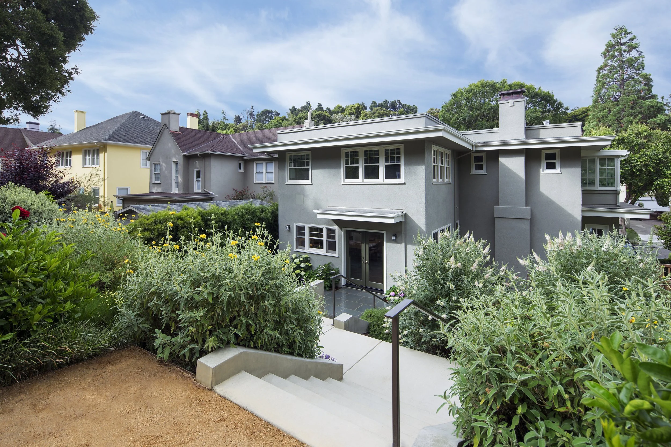
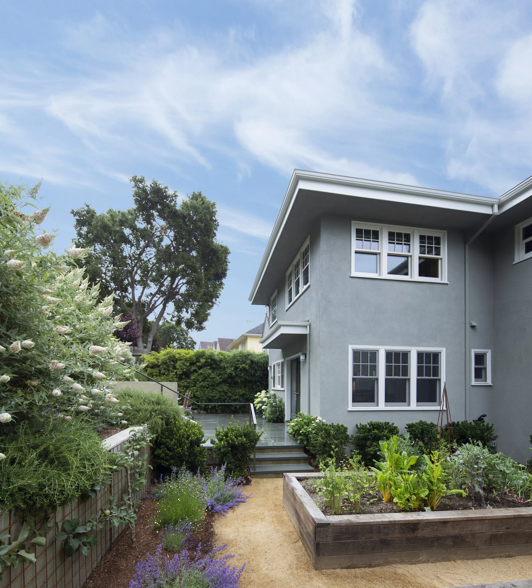
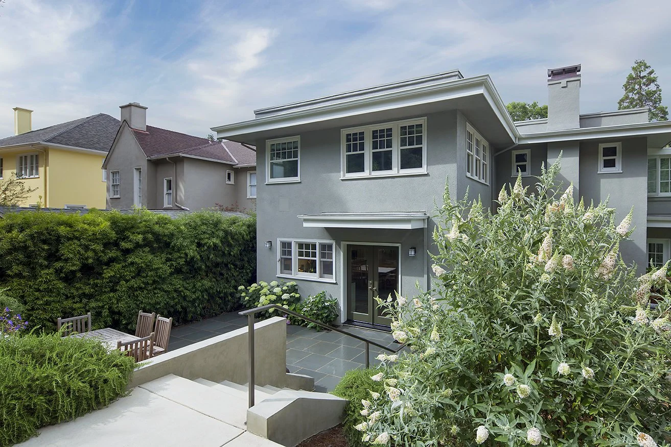
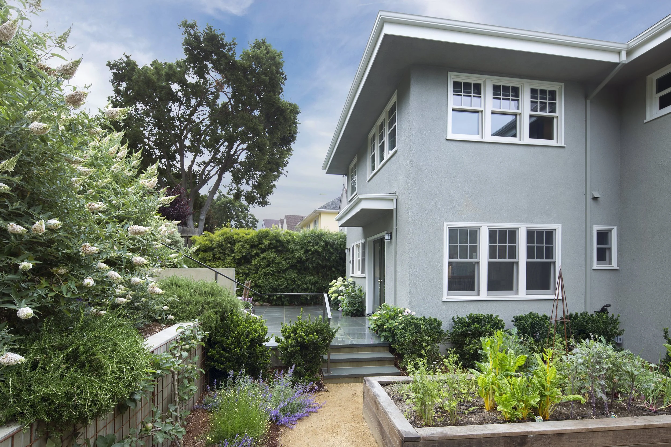
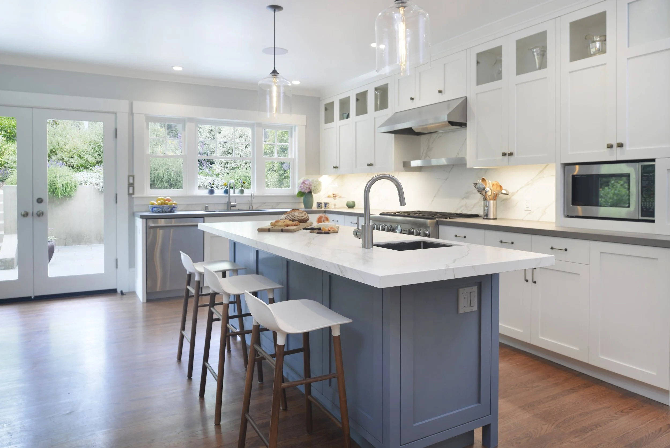
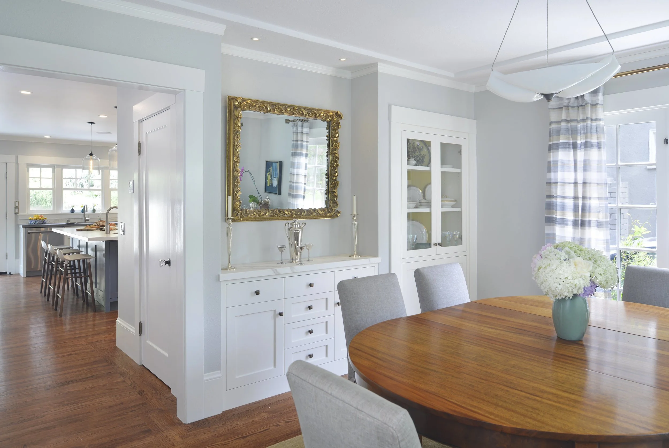
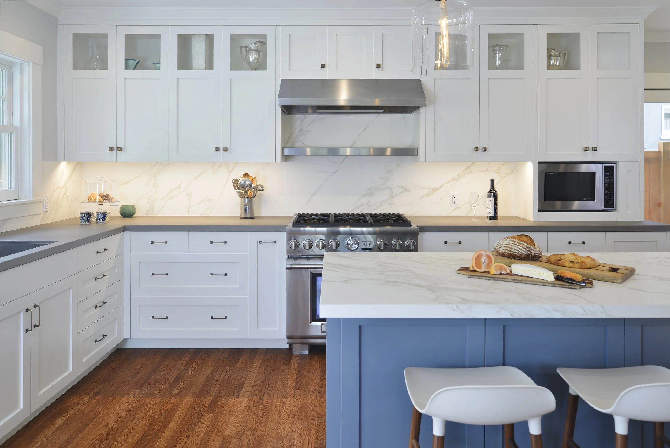
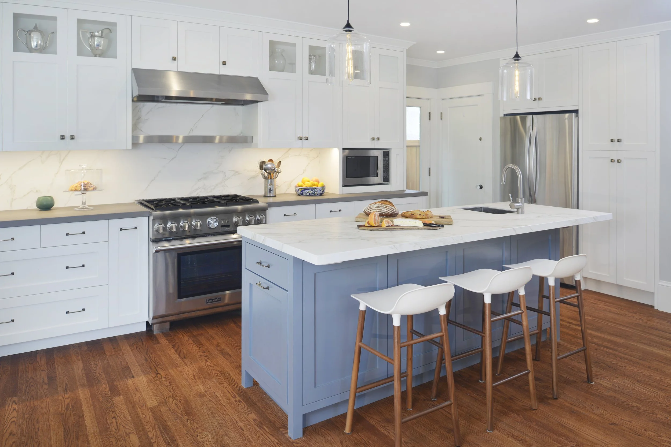
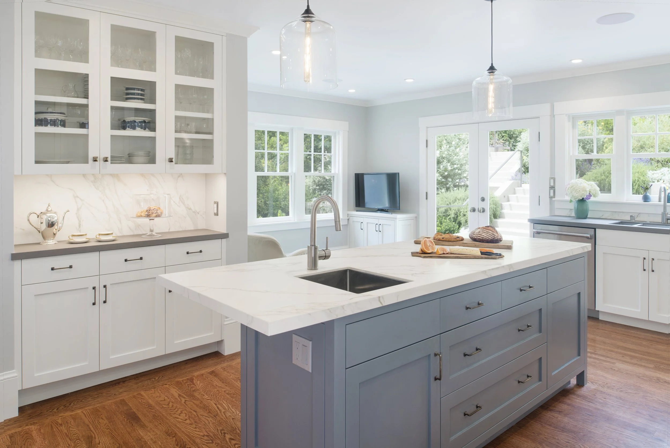
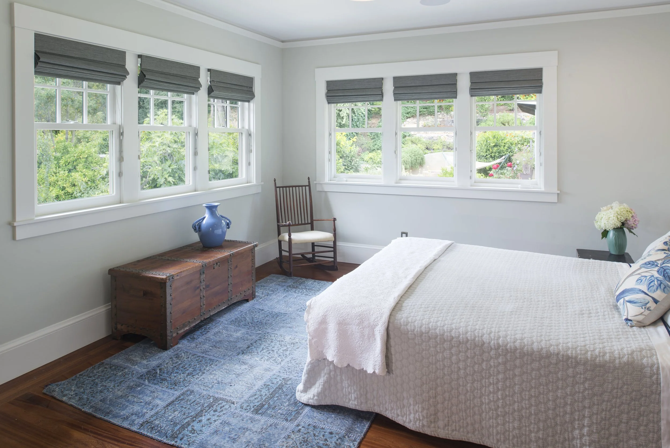
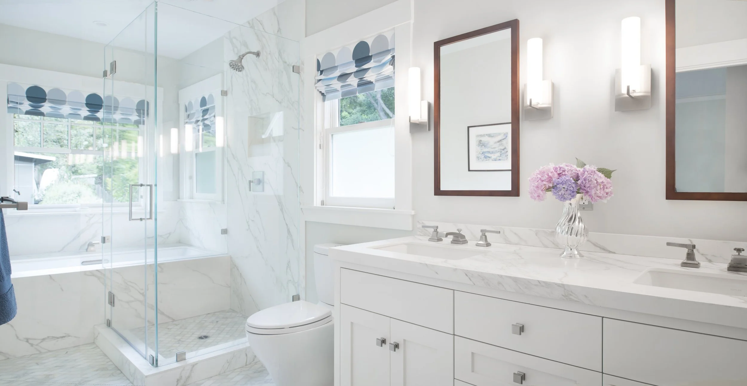
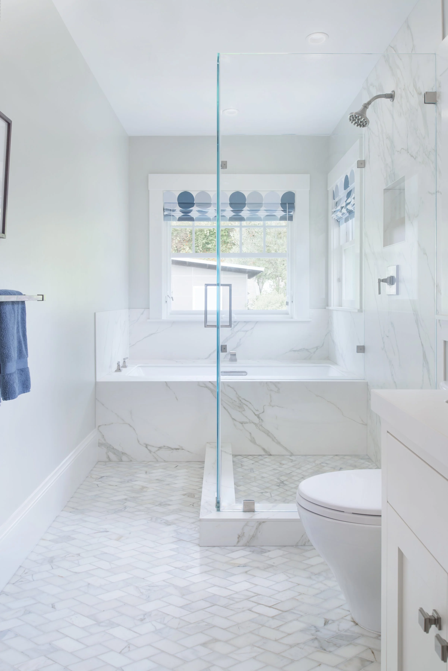
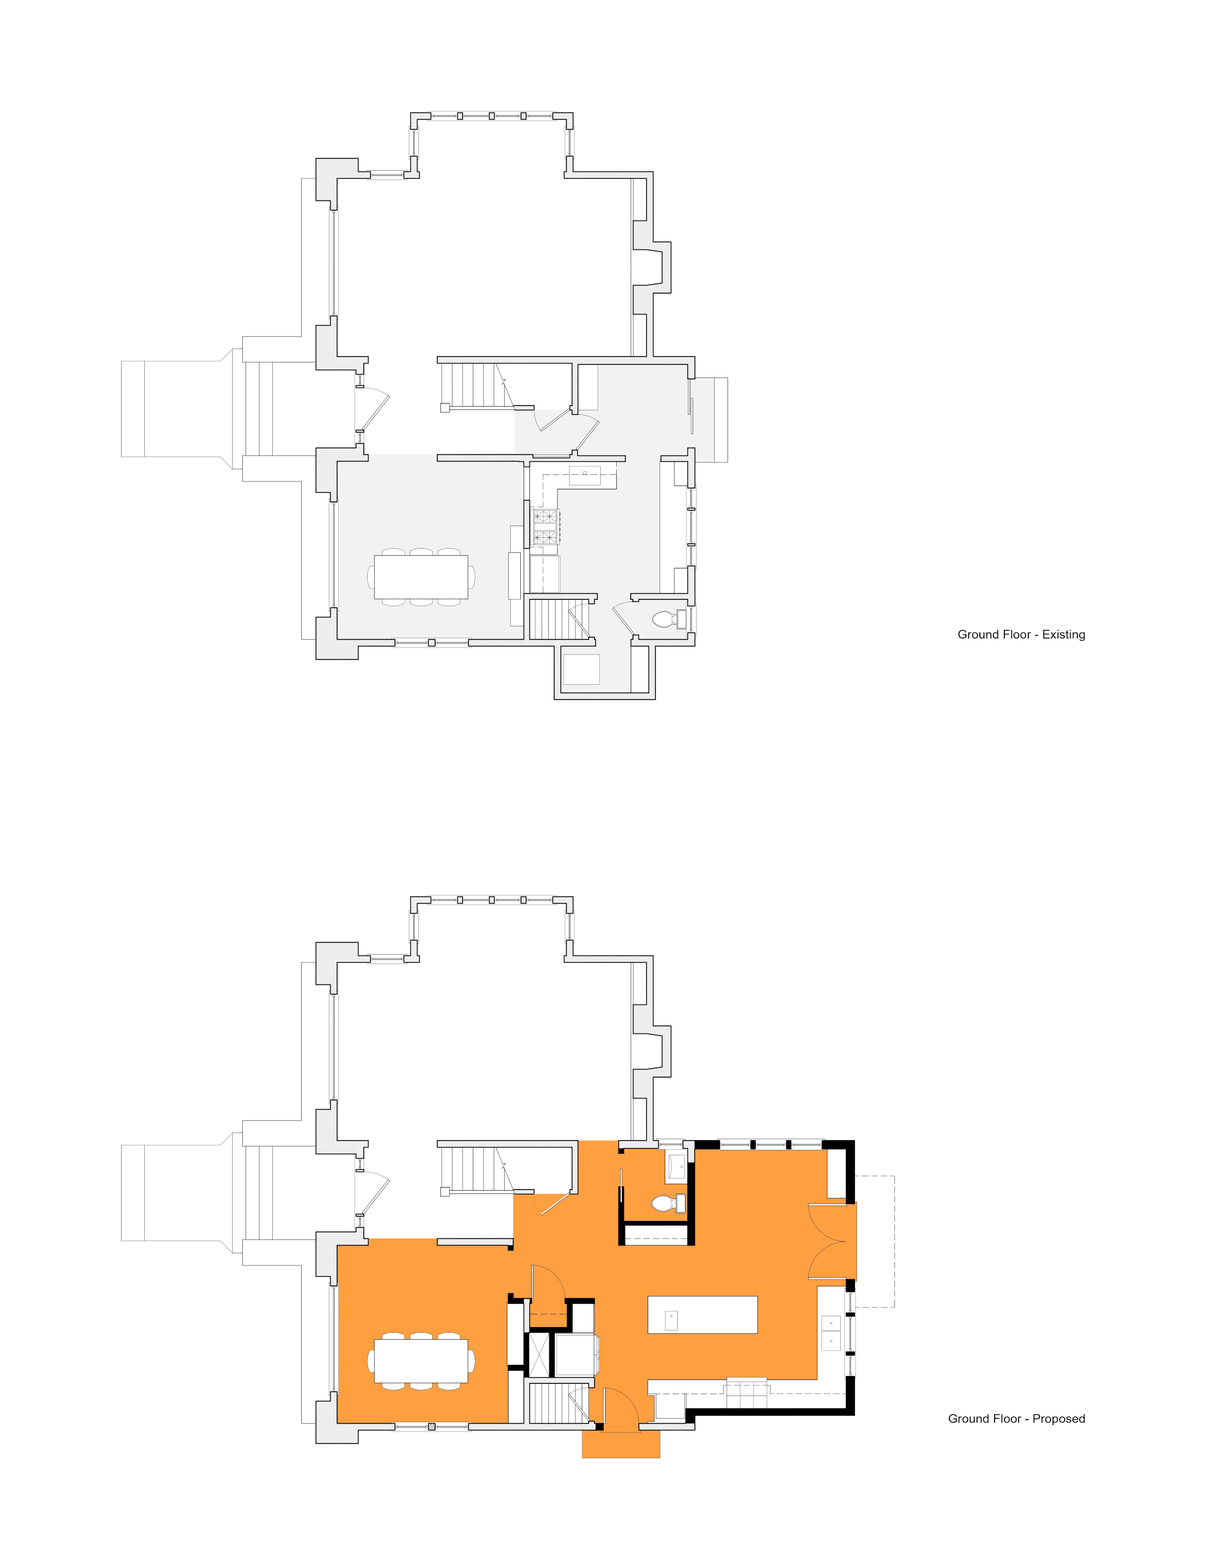
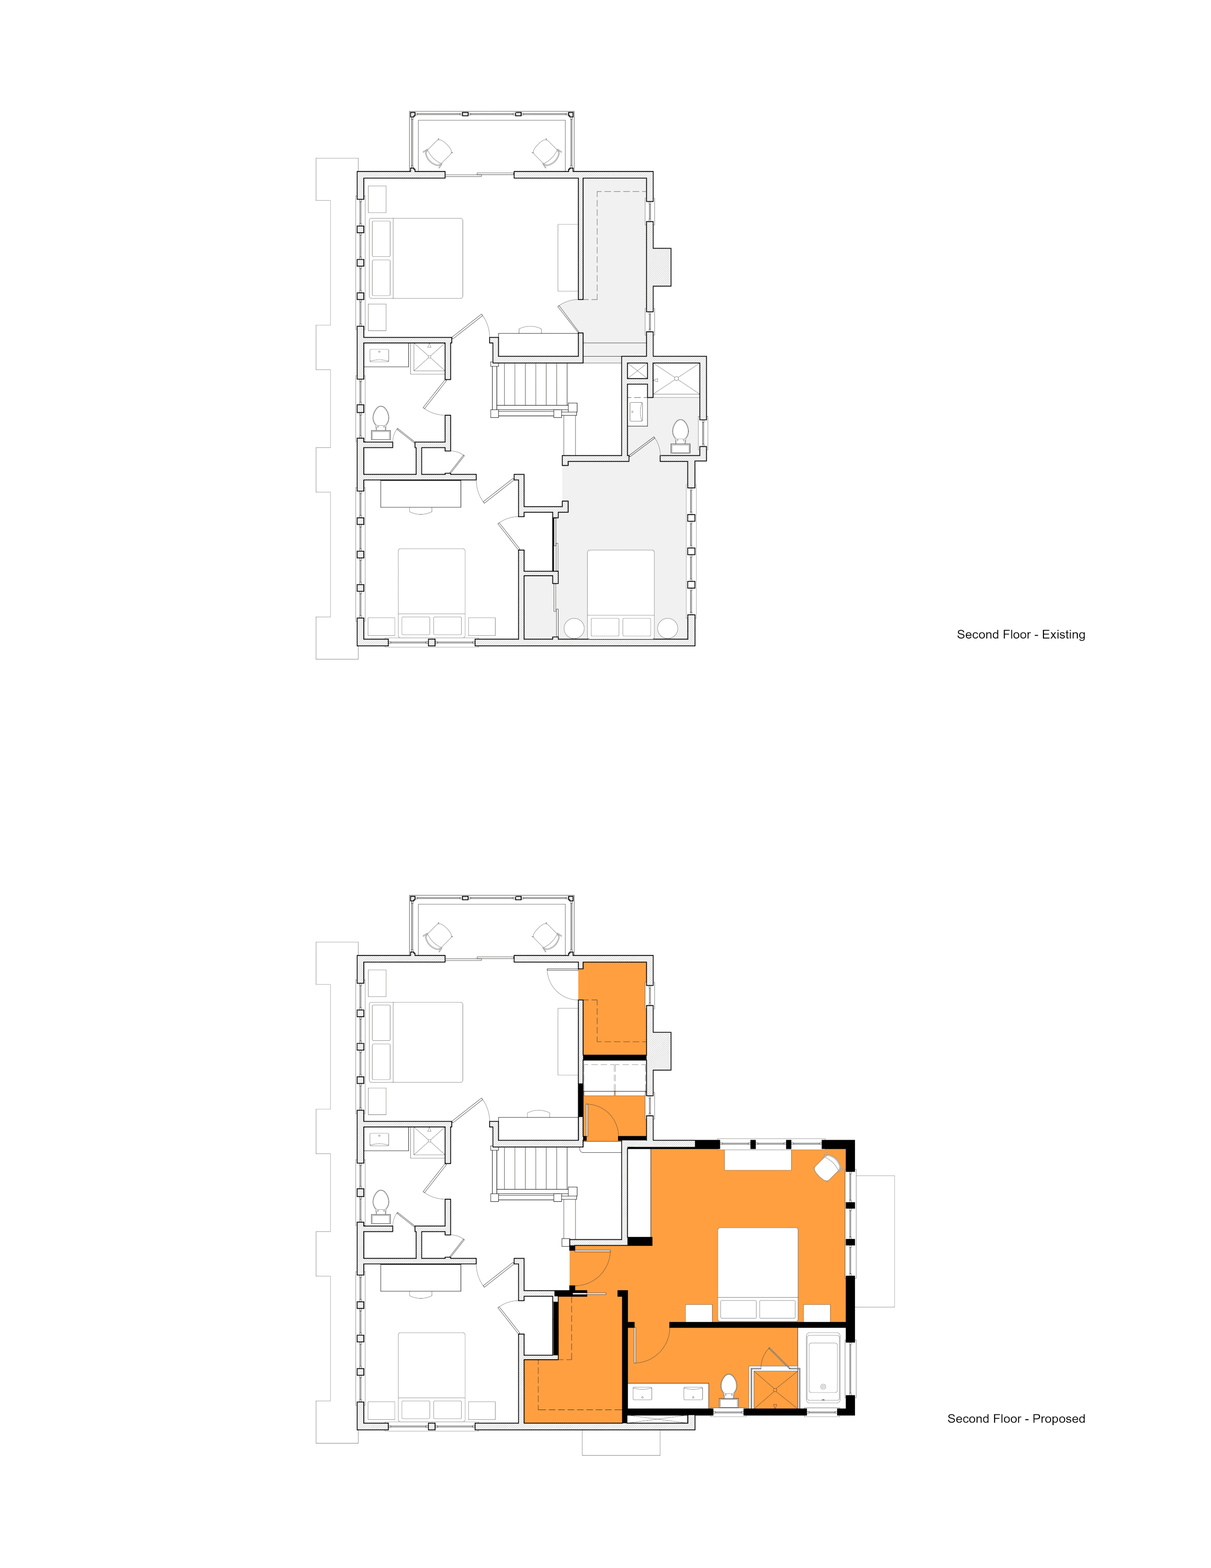
This early 20th-century home was charming, but the layout was cramped and awkward; JBA’s expansion brought it up to date. On the ground floor of the two-story addition, a spacious new kitchen includes a corner seating area and a half-bath tucked behind a wall of cabinets, as well as easy access and views of the outdoor patio. A side-yard entry is a convenient place to leave running shoes and towel off the dog. Upstairs, windows offer great light and views into the backyard gardens from the bedroom and soaking tub.
Project Status: Completed in 2016
Location: Oakland, CA
Floor Area: 1922 sf / 488 added sf
Photographer: Ellyce Moselle